


Size
-
Lot size
2.22 Acres
Street frontage
-
Possession
Flexible
Price per sqft
$639 - $851
Taxes
$6,288 (2026)
Parking Type
-
Style
Bungalow-Raised
See what's nearby
Description
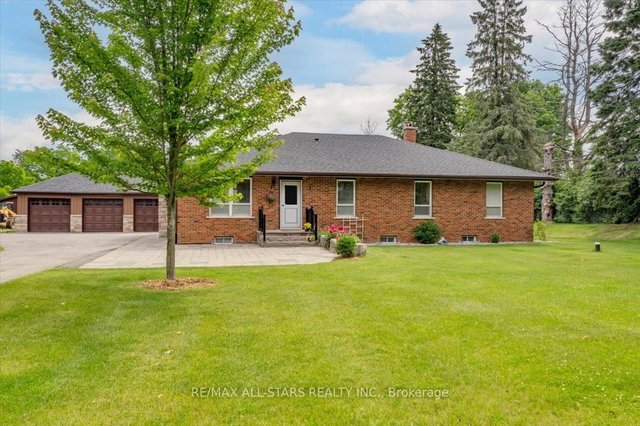
Welcome to 562 Catering Road, a rare riverfront property offering over 2 acres of privacy, functionality, and lifestyle. This well-maintained brick bungalow is ideally located just minutes to town and provides convenient access to Highway 48 while enjoying the peace and tranquility of country living.The main floor features a bright open-concept layout with an upgraded kitchen showcasing granite countertops, ample cabinetry, and seamless flow into the dining and living areas. The spacious primary bedroom includes a private ensuite with glass shower, while additional bedrooms provide comfortable family living.The fully finished lower level offers incredible flexibility with a separate walk-up entrance, full kitchen, living room, and 3 additional bedrooms, making it ideal for extended family, multi-generational living, guests, or potential in-law accommodations.Outside, enjoy beautifully landscaped grounds, mature trees, a fenced yard, and direct river frontage. Entertain on the expansive stone patio complete with a built-in pizza oven while taking in the picturesque surroundings.A standout feature is the detached 3-car garage plus a separate heated workshop with its own hydro and water service. Perfect for contractors, tradespeople, automotive enthusiasts, hobbyists, equipment storage, or home-based business use.With over 210 feet of frontage, year-round road access, extensive parking, and a unique combination of waterfront living and exceptional utility, 562 Catering Road offers a rare opportunity to own a truly versatile lifestyle property in one of Georgina's most desirable rural locations.
Broker: RE/MAX ALL-STARS REALTY INC.
MLS®#: N13492328
Property details
Parking:
13
Parking type:
-
Property type:
Detached
Heating type:
Radiant
Style:
Bungalow-Raised
MLS Size:
1500-2000 sqft
Lot front:
210 Ft
Lot depth:
471 Ft
Listed on:
Jun 26, 2026
Show all details
Rooms
| Level | Name | Size | Features |
|---|---|---|---|
Basement | Bedroom | 11.4 x 11.5 ft | |
Basement | Bedroom | 13.1 x 10.9 ft | |
Main | Kitchen | 12.1 x 17.6 ft |
Show all
Instant estimate:
orto view instant estimate
$54,931
lower than listed pricei
High
$1,283,044
Mid
$1,222,069
Low
$1,149,011
Have a home? See what it's worth with an instant estimate
Use our AI-assisted tool to get an instant estimate of your home's value, up-to-date neighbourhood sales data, and tips on how to sell for more.

1/21
$1,229,000
6 days
3+1BD
2BA
22 Parking
1,500-2,000 sqft
MLS#: N13590936
RE/MAX IMPERIAL REALTY INC.