


Size
-
Lot size
5717 sqft
Street frontage
-
Possession
2026-10-16
Price per sqft
$380 - $507
Taxes
$5,825.59 (2025)
Parking Type
-
Style
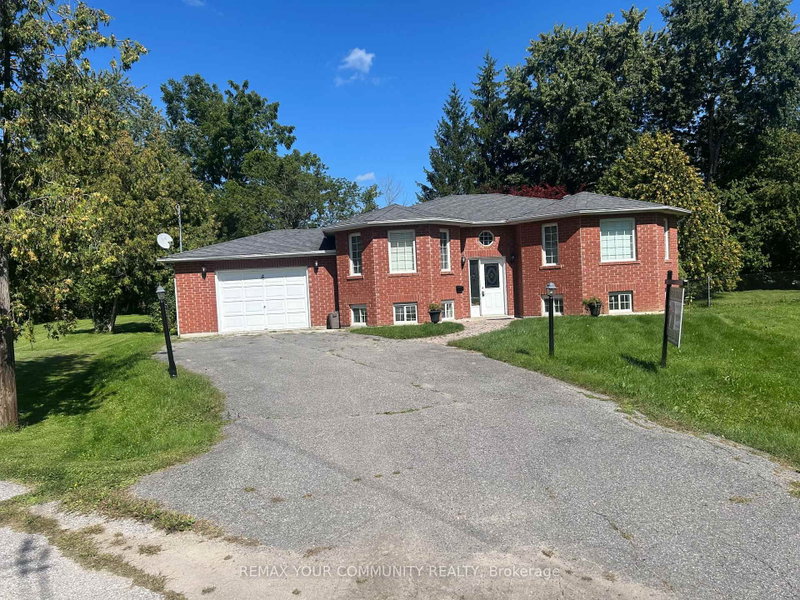
Bungalow-Raised
See what's nearby
Description
Great lot, location and home on a quiet court close to Lake Simcoe, transportation and shopping. This larger raised bungalow home is being offered via Power of Sale.
Broker: REMAX YOUR COMMUNITY REALTY
MLS®#: N13777246
Property details
Parking:
6
Parking type:
-
Property type:
Detached
Heating type:
Forced Air
Style:
Bungalow-Raised
MLS Size:
1500-2000 sqft
Lot front:
50 Ft
Lot depth:
114 Ft
Listed on:
Sep 12, 2026
Show all details
Rooms
| Level | Name | Size | Features |
|---|---|---|---|
Main | Living Room | 16.2 x 25.3 ft | |
Main | Bedroom 2 | 10.3 x 11.7 ft | |
Main | Kitchen | 11.2 x 24.3 ft |
Show all
Instant estimate:
orto view instant estimate
$37,879
lower than listed pricei
High
$758,046
Mid
$722,021
Low
$678,857
Have a home? See what it's worth with an instant estimate
Use our AI-assisted tool to get an instant estimate of your home's value, up-to-date neighbourhood sales data, and tips on how to sell for more.

1/41
$799,999
26 days
4BD
2BA
8 Parking
1,500-2,000 sqft
MLS#: N13779334
RE/MAX REALTRON REALTY INC.

1/3
$799,900
30 days
3BD
3BA
4 Parking
1,500-2,000 sqft
MLS#: N13768088
METROPARK REALTY INC.

1/40
$799,000
1 day
3BD
3BA
4 Parking
1,500-2,000 sqft
MLS#: N13883552
RE/MAX HALLMARK CHAY REALTY

1/18
$735,000
26 days
4BD
2BA
5 Parking
1,500-2,000 sqft
MLS#: N13782786
RIGHT AT HOME REALTY