



Size
-
Lot size
-
Street frontage
-
Possession
Flexible
Price per sqft
$588 - $783
Taxes
$9,647.22 (2026)
Parking Type
-
Style
Bungalow
See what's nearby
Description
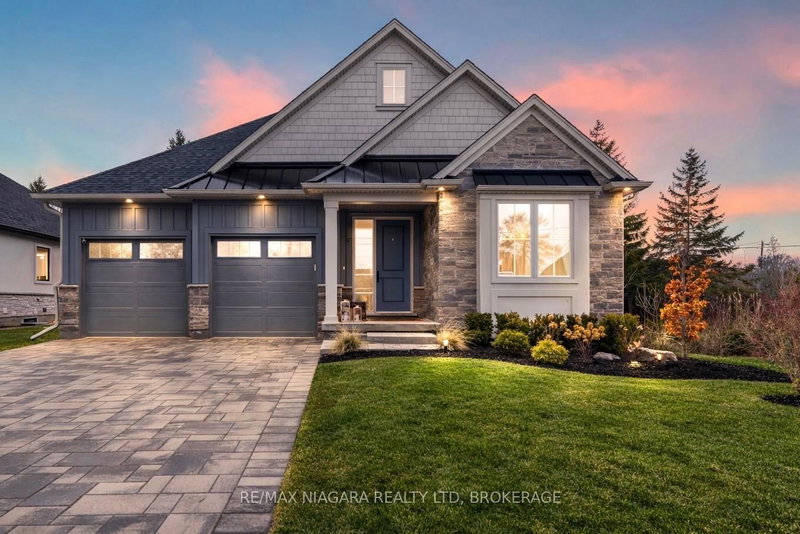
Experience refined living in Ridgeway-by-the-Lake at 36 Derbyshire Dr, a stunning 4-bedroom, 3-bathroom Blythwood-built bungalow with over 1,630 sq ft of main-floor living plus a finished lower level. Nestled between Lake Erie and historic Downtown Ridgeway, this home combines upscale finishes, thoughtful design and beautiful outdoor spaces. The light-filled main floor features 11' vaulted ceilings, solid hickory engineered hardwood and a gas fireplace wall with floor-to-ceiling surround. The chef-inspired kitchen showcases quartz countertops and an impressive 12' centre island, complemented by a walk-in pantry, dining area and garden doors to the screened-in porch. The primary suite offers a walk-in closet and luxurious 5pc ensuite with soaker tub, glass shower and double vanity. A 2nd bedroom, 3pc bathroom and laundry with inside garage access complete the level. Downstairs offers a spacious recroom, 2 additional bedrooms, 4pc bathroom, and generous storage/utility space. Outside, beautiful landscaping, mature plantings and solar landscape lighting surround a private backyard designed for relaxing and entertaining. Enjoy the 12' x 26' covered and screened terrace, patio area with a 10' x 12' composite decking, additional greenspace framed by tall evergreens, and wrought-iron and wood fencing for added privacy. Additional features include 200-amp service with surge protection, sump pump with backup, HRV, gas BBQ hookup and double-wide driveway. Owners have the option to join the Algonquin Club ($96.05/month incl. HST) with clubhouse, saltwater pool, fitness centre, banquet hall, games room, billiards and saunas. Walk to Downtown Ridgeway, the 26km Friendship Trail, and Lake Erie's shoreline, with Crystal Beach just minutes away. Luxury, privacy and an exceptional Niagara South Coast lifestyle await.
Broker: RE/MAX NIAGARA REALTY LTD, BROKERAGE
MLS®#: X13737240
Property details
Parking:
4
Parking type:
-
Property type:
Detached
Heating type:
Forced Air
Style:
Bungalow
MLS Size:
1500-2000 sqft
Lot front:
49 Ft
Lot depth:
115 Ft
Listed on:
Sep 2, 2026
Show all details
Instant estimate:
orto view instant estimate
$34,181
lower than listed pricei
High
$1,202,427
Mid
$1,140,819
Low
$1,106,844
Have a home? See what it's worth with an instant estimate
Use our AI-assisted tool to get an instant estimate of your home's value, up-to-date neighbourhood sales data, and tips on how to sell for more.
1/47
$1,250,000
29 days
2+2BD
3BA
4 Parking
1,500-2,000 sqft
MLS#: X13637382
RE/MAX NIAGARA REALTY LTD, BROKERAGE

1/42
$1,050,000
56 days
2+2BD
3BA
6 Parking
1,500-2,000 sqft
MLS#: X13537100
KW Living Realty

1/35
$999,900
15 days
2+2BD
3BA
6 Parking
1,500-2,000 sqft
MLS#: X13687394
RE/MAX ESCARPMENT REALTY INC.

1/44
$1,075,000
51 days
2+1BD
4BA
6 Parking
1,500-2,000 sqft
MLS#: X13555436
KELLER WILLIAMS COMPLETE REALTY