


Size
-
Lot size
-
Street frontage
-
Possession
Flexible
Price per sqft
$490 - $653
Taxes
$9,475 (2025)
Parking Type
-
Style
Bungalow
See what's nearby
Description
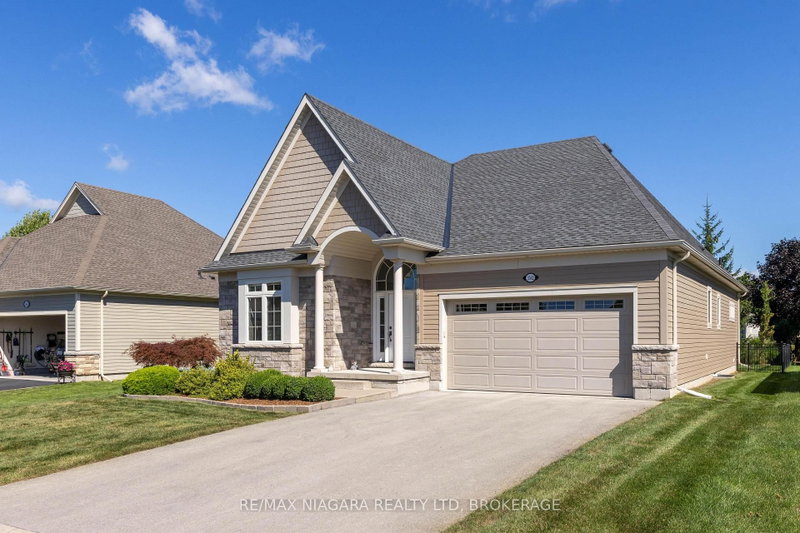
This former show home is a 3-bedroom, 3-bathroom bungalow offering 1,842 sq. ft. of living space, located in the upscale adult lifestyle community of Ridgeway-by-the-Lake, just minutes from Lake Erie, historic Ridgeway and the sandy beaches of Crystal Beach. Step inside 3562 Algonquin Dr and you'll find a bright, open-concept design with vaulted ceilings, engineered hardwood flooring and oversized windows that fill the main living space with natural light. The kitchen is designed for both everyday living and entertaining, featuring granite countertops, stainless steel appliances, a double undermount sink, coffee bar and an extended island with seating for four. The adjoining living and dining area is anchored by a gas fireplace, while double glass doors open to the covered patio and fully fenced backyard, where mature spruce trees provide year-round privacy. The main floor offers two bedrooms and two full bathrooms, including a spacious primary suite with a custom walk-in closet and 5-piece ensuite featuring heated floors, quartz counters, double sinks, a soaker tub and separate shower. A well-equipped laundry room adds excellent functionality with granite counters, an undermount sink, upper cabinetry, a large walk-in pantry/closet and direct access to the 2-car garage. Downstairs, the finished basement expands the living space with a generous rec room, third bedroom with custom walk-in closet, 4-piece bath and large egress windows. The unfinished utility area provides plenty of additional storage. Other highlights include a Generac generator, backup sump pump, roughed-in central vac, security system and gas BBQ hookup. There's even more to discover-see the Feature Sheet in Supplements for a complete list of additional features and upgrades. Also included is a brochure for the nearby Algonquin Club, where residents may choose optional membership and enjoy access to a saltwater pool, fitness centre, sauna, billiards room and a variety of social activities.
Broker: RE/MAX NIAGARA REALTY LTD, BROKERAGE
MLS®#: X13692754
Property details
Parking:
6
Parking type:
-
Property type:
Detached
Heating type:
Forced Air
Style:
Bungalow
MLS Size:
1500-2000 sqft
Lot front:
56 Ft
Lot depth:
122 Ft
Listed on:
Aug 19, 2026
Show all details
Rooms
| Level | Name | Size | Features |
|---|---|---|---|
Lower | Recreation | 33.5 x 18.4 ft | |
Main | Primary Bedroom | 16.7 x 13.4 ft | |
Lower | Furnace Room | 35.3 x 19.0 ft |
Show all
Instant estimate:
orto view instant estimate
$19,894
lower than listed pricei
High
$1,011,850
Mid
$960,006
Low
$931,416
Have a home? See what it's worth with an instant estimate
Use our AI-assisted tool to get an instant estimate of your home's value, up-to-date neighbourhood sales data, and tips on how to sell for more.

1/48
$959,900
57 days
2+1BD
3BA
4 Parking
1,500-2,000 sqft
MLS#: X13653068
RE/MAX NIAGARA REALTY LTD, BROKERAGE

1/35
$999,900
46 days
2+2BD
3BA
6 Parking
1,500-2,000 sqft
MLS#: X13687394
RE/MAX ESCARPMENT REALTY INC.

1/45
$989,000
72 days
2+2BD
3BA
4 Parking
1,500-2,000 sqft
MLS#: X13600322
EXP REALTY

1/42
$1,050,000
87 days
2+2BD
3BA
6 Parking
1,500-2,000 sqft
MLS#: X13537100
KW Living Realty