


Size
-
Lot size
6375 sqft
Street frontage
-
Possession
90+ days
Price per sqft
$480 - $640
Taxes
$8,438 (2025)
Parking Type
-
Style
Bungalow
See what's nearby
Description
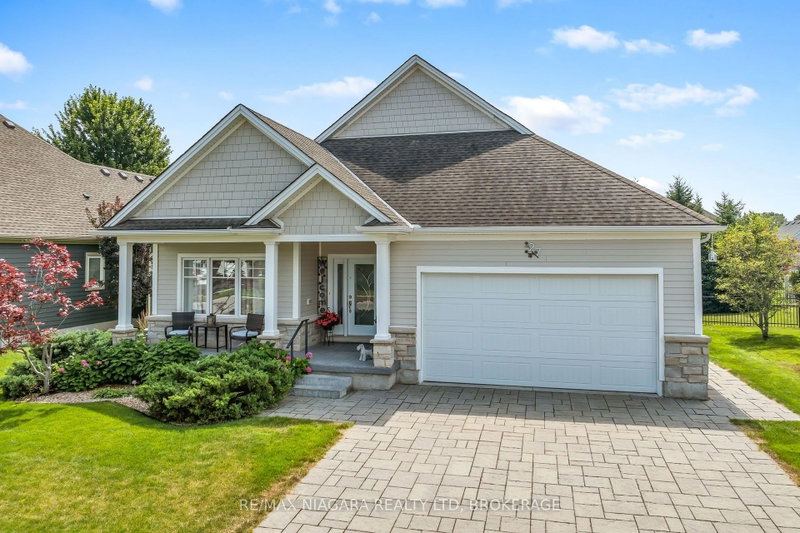
Welcome to 27 Driftwood Trail, a meticulously maintained bungalow inside Ridgeway-by-the-Lake, one of Niagara's most sought-after communities, a short stroll from the shores of Lake Erie. Purchased new from the builder in 2011 and thoughtfully upgraded ever since, this is one-floor living done properly. An interlock drive, landscaped perennial beds with in-ground irrigation, and a covered porch set the tone. Inside, site-finished solid hardwood flows through a bright open-concept main level with soaring ceilings over the dining area, a custom layout that seats eight with room to spare. The kitchen features a built-in coffee bar, the main-floor primary sits beside a beautifully updated bath with custom stone vanity and heated floor, and a second bedroom makes an ideal office. Downstairs, nearly 1,000 sq ft of finished space delivers a massive L-shaped rec room, a third bedroom and 3-piece bath off their own hall, a hobby room, and clean workshop storage. The mechanicals impress: newer TempStar furnace, owned on-demand hot water, dual sump with water-powered backup and leak detection, EV-ready double garage with epoxy floor. Out back, unwind by the raised ornamental pond among mature cedar-mulched gardens. Rooftop solar array on the home (details through listing agent). And the residents-only privilege: exclusive optional membership in the Algonquin Club, the community's private 9,000 sq ft clubhouse with outdoor saltwater pool, fitness centre, sauna, library, billiards and a vibrant social calendar. Membership is reserved for Ridgeway-by-the-Lake homes, and many nearby properties, even newer ones, sit outside the community and cannot join. With Crystal Beach, golf, the Friendship Trail and quick border access minutes away, homes of this calibre rarely surface here. Algonquin Club maintenance and membership fee, $1,153/yr for 2026
Broker: RE/MAX NIAGARA REALTY LTD, BROKERAGE
MLS®#: X13653068
Property details
Parking:
4
Parking type:
-
Property type:
Detached
Heating type:
Forced Air
Style:
Bungalow
MLS Size:
1500-2000 sqft
Lot front:
60 Ft
Lot depth:
105 Ft
Listed on:
Aug 7, 2026
Show all details
Rooms
| Level | Name | Size | Features |
|---|---|---|---|
Main | Dining Room | 18.5 x 12.6 ft | |
Basement | Other | 7.1 x 7.2 ft | |
Main | Breakfast | 9.9 x 9.1 ft |
Show all
Instant estimate:
orto view instant estimate
$21,266
lower than listed pricei
High
$989,324
Mid
$938,634
Low
$910,681
Have a home? See what it's worth with an instant estimate
Use our AI-assisted tool to get an instant estimate of your home's value, up-to-date neighbourhood sales data, and tips on how to sell for more.

1/35
$979,900
33 days
2+1BD
3BA
6 Parking
1,500-2,000 sqft
MLS#: X13692754
RE/MAX NIAGARA REALTY LTD, BROKERAGE

1/35
$999,900
34 days
2+2BD
3BA
6 Parking
1,500-2,000 sqft
MLS#: X13687394
RE/MAX ESCARPMENT REALTY INC.

1/45
$989,000
60 days
2+2BD
3BA
4 Parking
1,500-2,000 sqft
MLS#: X13600322
EXP REALTY

1/42
$1,050,000
75 days
2+2BD
3BA
6 Parking
1,500-2,000 sqft
MLS#: X13537100
KW Living Realty