


Size
-
Lot size
4777 sqft
Street frontage
-
Possession
Immediate
Price per sqft
$435 - $543
Taxes
$6,861.29 (2025)
Parking Type
-
Style
2-Storey
See what's nearby
Description
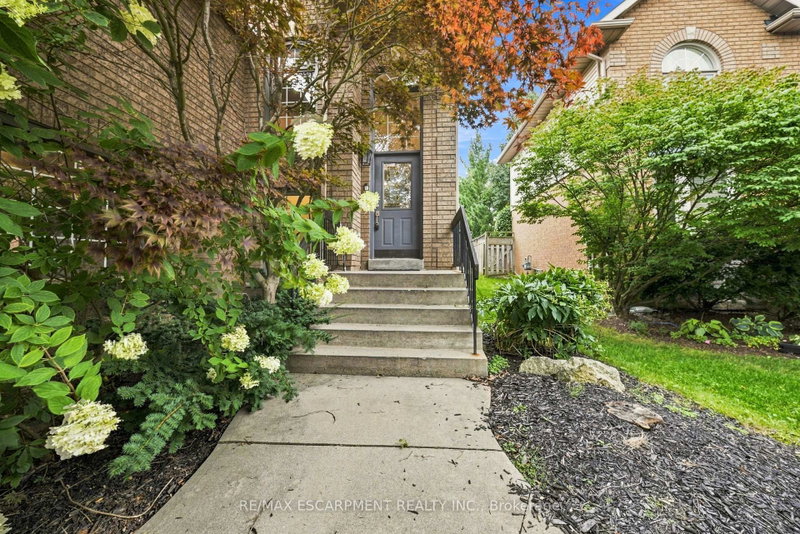
Welcome to this spacious 2-storey detached home in Waterdown, offering over 3,000 sq ft of living space across three levels. The main floor features a bright, open-concept living and dining area highlighted by a large bay window, flowing into the eat-in kitchen complete with quartz countertops, a generous centre island, breakfast bar and ample cabinetry. Upstairs, a spacious family room with soaring vaulted ceilings provides an additional inviting living space, complemented by three bedrooms, including a generous primary suite with a private 5-piece ensuite. Step outside to a fully fenced backyard featuring an in-ground pool, creating a private setting for summer enjoyment and entertaining. Additional highlights include a double-wide driveway and attached garage with convenient inside entry. Ideally situated in the desirable Waterdown community with plenty of space and potential to make it your own. Property is being sold in "as is" condition.
Broker: RE/MAX ESCARPMENT REALTY INC.
MLS®#: X13757536
Property details
Parking:
4
Parking type:
-
Property type:
Detached
Heating type:
Forced Air
Style:
2-Storey
MLS Size:
2000-2500 sqft
Lot front:
43 Ft
Lot depth:
109 Ft
Listed on:
Sep 8, 2026
Show all details
Rooms
| Level | Name | Size | Features |
|---|---|---|---|
Second | Family Room | 24.3 x 20.0 ft | |
Main | Living Room | 20.0 x 21.0 ft | |
Main | Kitchen | 9.8 x 21.0 ft |
Show all
Instant estimate:
orto view instant estimate
$81,850
lower than listed pricei
High
$1,057,813
Mid
$1,004,850
Low
$963,467
Have a home? See what it's worth with an instant estimate
Use our AI-assisted tool to get an instant estimate of your home's value, up-to-date neighbourhood sales data, and tips on how to sell for more.

1/35
$1,124,000
28 days
4BD
3BA
3 Parking
2,000-2,500 sqft
MLS#: X13831036
SAM MCDADI REAL ESTATE INC.


Create an account

1/46
$959,900
52 days
4BD
3BA
2 Parking
2,000-2,500 sqft
MLS#: X13732546
SUTTON GROUP REALTY SYSTEMS INC.