



Size
2629 sqft
Lot size
3232 sqft
Street frontage
-
Possession
-
Price per sqft
$456
Taxes
$8,307.4 (2026)
Parking Type
-
Style
Other
See what's nearby
Description
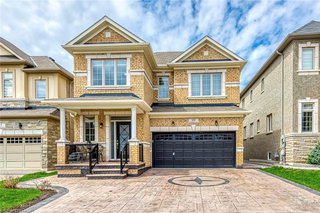
Welcome to 145 Stillwater Crescent, a spacious family home tucked away on a quiet street in one of Waterdown’s most sought after family friendly neighbourhoods. Built by Mattamy Homes in 2017, this 4 bedroom, 3+1 bathroom home offers over 2,600 sq ft designed for modern family living. The bright open concept main floor features hardwood floors, updated light fixtures, a spacious living room with gas fireplace, separate dining area & a versatile main floor den ideal for a home office, playroom or study space. The chef inspired kitchen is the heart of the home with a large island, stainless steel appliances & exceptional cupboard space for busy family life & entertaining alike. Upstairs, the spacious layout features 4 large bedrooms, all with walk in closets, along with convenient second floor laundry. The oversized primary retreat includes 2 walk in closets & a private 4 piece ensuite with soaker tub & glass walk in shower. A Jack & Jill bathroom plus an additional 4 piece bath provide exceptional functionality for growing families. Outside, enjoy a fully fenced backyard perfect for kids, pets & summer gatherings. Complete with a double car garage & double wide driveway, this home is ideally located minutes to scenic trails, parks, top rated Waterdown schools, shopping, restaurants, Aldershot GO, Burlington amenities & quick access to HWY 403 & 407 for commuters.
Broker: Royal LePage Burloak Real Estate Services
MLS®#: 40854306
Property details
Parking:
4
Parking type:
-
Property type:
Detached
Heating type:
Forced Air
Style:
Other
MLS Size:
2629 sqft
Lot front:
36 Ft
Lot depth:
89 Ft
Listed on:
Aug 7, 2026
Show all details
Rooms
| Level | Name | Size | Features |
|---|---|---|---|
Main | Kitchen | 4.85 x 3.63 ft | |
Second | Bedroom | 3.51 x 4.39 ft | |
Second | Bedroom | 3.33 x 4.04 ft |
Instant estimate:
Not Available
Insufficient data to provide an accurate estimate
i
High-
Mid-
Low-
Have a home? See what it's worth with an instant estimate
Use our AI-assisted tool to get an instant estimate of your home's value, up-to-date neighbourhood sales data, and tips on how to sell for more.
Create an account

Create an account