


Size
-
Lot size
20648 sqft
Street frontage
-
Possession
60-89 days
Price per sqft
$570 - $713
Taxes
$4,976.11 (2025)
Parking Type
-
Style
2-Storey
See what's nearby
Description
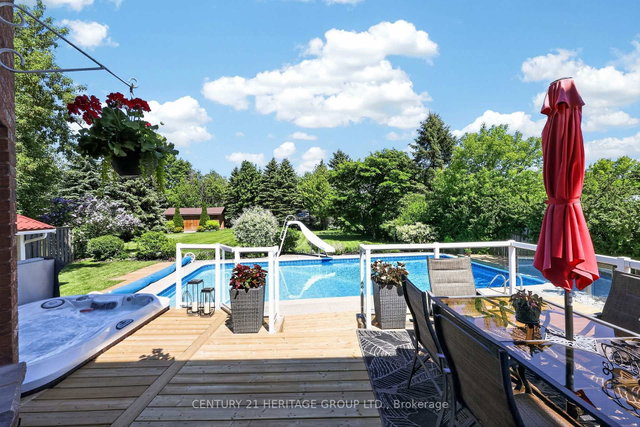
Welcome to this beautifully renovated family home tucked away on a quiet low-traffic crescent in the charming village of Thornton. Showcasing over 2,800 sq. ft. of finished living space, this impressive home blends modern upgrades, functional design, and exceptional outdoor living, creating the perfect setting for entertaining and everyday family life. The open-concept layout is filled with natural light and offers stunning views overlookingyour own private backyard paradise. Designed for relaxation and entertaining alike, theoutdoor space features a 20' x 40' inground pool, hot tub, multiple sitting areas, expansive deck and patios, gazebo, fire pit, oversized shed, mature trees, perennial gardens, and directaccess backing onto a forested area and the Trans Canada Trails for added privacy andtranquility. Inside, tasteful updates can be found throughout, including hardwood flooring, quartz countertops, pot lights, crown moulding, upgraded light fixtures, and a custom built-in seating bench with pull-out storage drawers. The spacious and functional layout offers generous principal rooms ideal for growing families, hosting guests, or simply enjoying everyday comfort. The versatile lower level provides endless possibilities with ample space for teenagers, in-law suite, or a separate entertainment zone. Exceptional curb appeal is highlighted by beautifully landscaped front and rear yards, all set within a sought-after community just minutes to schools, amenities, south Barrie conveniences, and commuter routes. Enjoy quick access to Highways 27 and 400, with easy connections to Toronto and Toronto Pearson International Airport. A rare opportunity to enjoy peaceful small-town living with all the conveniences close by. Visit our website for more detailed information.
Broker: CENTURY 21 HERITAGE GROUP LTD.
MLS®#: N13279910
Property details
Parking:
6
Parking type:
-
Property type:
Detached
Heating type:
Forced Air
Style:
2-Storey
MLS Size:
2000-2500 sqft
Lot front:
98 Ft
Lot depth:
209 Ft
Listed on:
Jun 5, 2026
Show all details

1/49
$1,449,000
66 days
4BD
4BA
14 Parking
2,000-2,500 sqft
MLS#: N13589018
MANOR HILL REALTY INC.