


Size
-
Lot size
4569 sqft
Street frontage
-
Possession
30-59 days
Price per sqft
$360 - $450
Taxes
$3,636 (2025)
Parking Type
-
Style
2-Storey
See what's nearby
Description
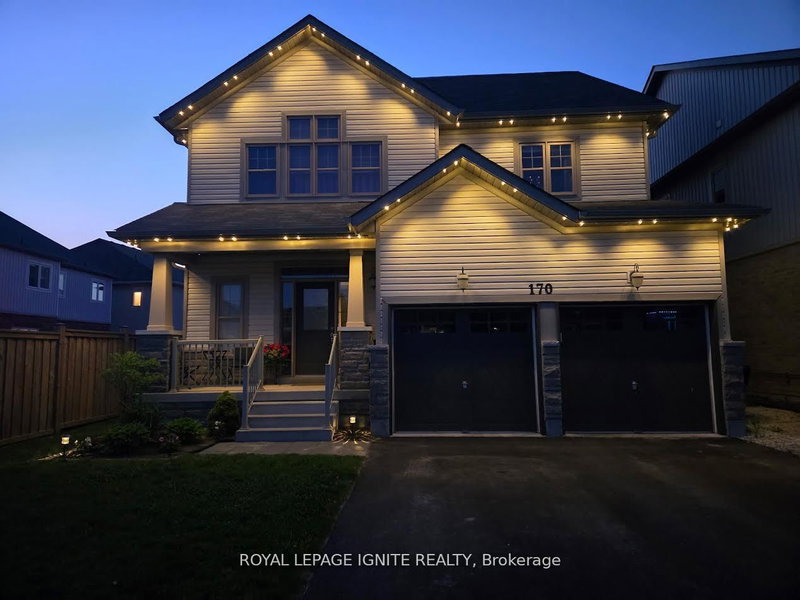
*This Upgraded Detached 4 Bedroom Family Home Is The One You Will Want To Come Home To* 9 ft Ceilings on Main Floor. *Spacious Principal Rooms *Excellent Floor Plan With Large 2 PC Powder Room - Away From the Kitchen *Dare To Compare Value *Professionally Finished Basement With A Nice Recreation Room With Electric Fireplace, An Office, Play Room & Stunning/Brand New 4 PC Bathroom *Upper Level Laundry *Brand New Quartz Counter Tops & Backsplash *True Double Car Garage *Amazing Curb Appeal *Clean/Move-In Condition *Show & Sell With Absolute Confidence! *Bright/Spacious Home With All The Upgrades *Near Schools, Shopping, Hwys, And All Amenities.
Broker: ROYAL LEPAGE IGNITE REALTY
MLS®#: N13644534
Property details
Parking:
4
Parking type:
-
Property type:
Detached
Heating type:
Forced Air
Style:
2-Storey
MLS Size:
2000-2500 sqft
Lot front:
44 Ft
Lot depth:
103 Ft
Listed on:
Aug 6, 2026
Show all details
Rooms
| Level | Name | Size | Features |
|---|---|---|---|
Main | Family Room | 18.5 x 12.1 ft | |
Second | Primary Bedroom | 22.5 x 18.9 ft | |
Main | Living Room | 24.3 x 14.8 ft |
Show all
Instant estimate:
orto view instant estimate
$35,410
lower than listed pricei
High
$897,407
Mid
$863,590
Low
$833,193
Have a home? See what it's worth with an instant estimate
Use our AI-assisted tool to get an instant estimate of your home's value, up-to-date neighbourhood sales data, and tips on how to sell for more.

1/46
$824,900
62 days
4BD
3BA
4 Parking
2,000-2,500 sqft
MLS#: N13584708
RE/MAX HALLMARK CHAY REALTY

1/50
$799,900
59 days
4BD
3BA
6 Parking
2,000-2,500 sqft
MLS#: N13599038
RE/MAX WEST REALTY INC.

1/22
$839,000
41 days
4BD
4BA
4 Parking
2,000-2,500 sqft
MLS#: N13657132
RE/MAX HALLMARK PEGGY HILL GROUP REALTY

1/44
$839,900
33 days
4BD
3BA
4 Parking
2,000-2,500 sqft
MLS#: N13689136
KELLER WILLIAMS EXPERIENCE REALTY