

Size
-
Lot size
2324 sqft
Street frontage
-
Possession
Flexible
Price per sqft
$359 - $449
Taxes
$4,508.19 (2026)
Parking Type
-
Style
2-Storey
See what's nearby
Description
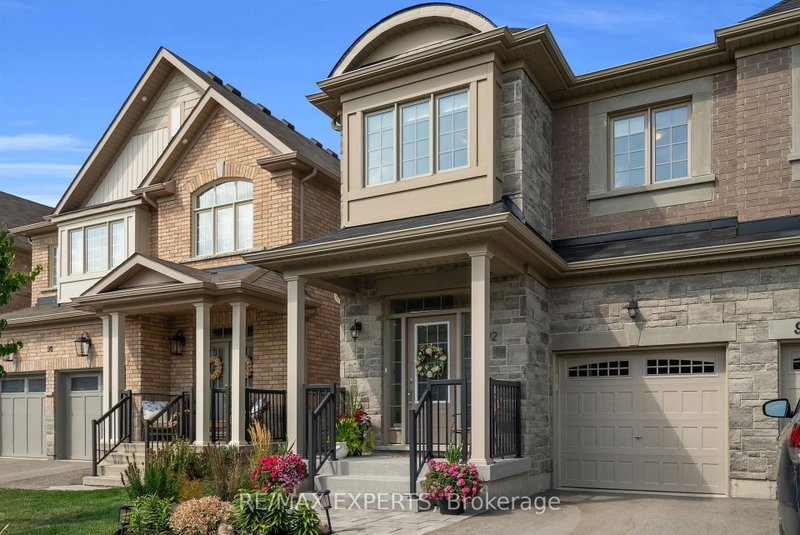
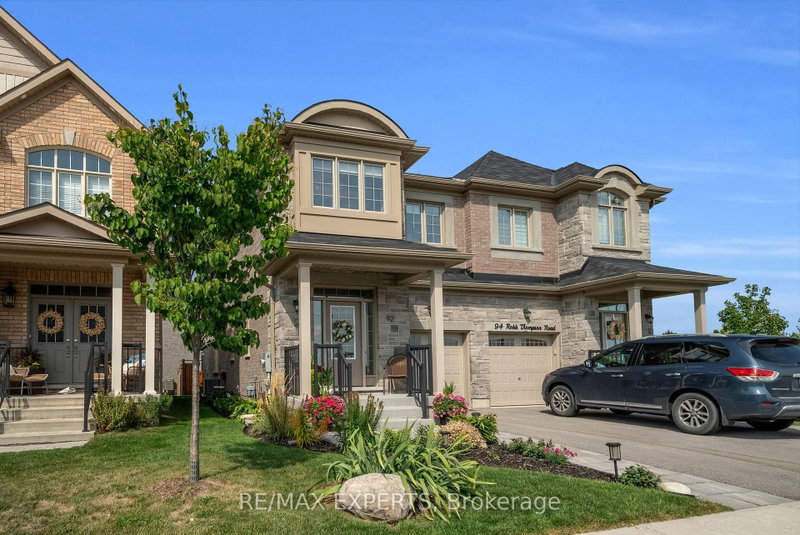
Newly Built 4-Bedroom Semi-Detached Home, Over 2, 000+ Sq. Ft. In Mount Albert, East Gwillimbury. Beautifully Maintained & Move-In Ready With An Open-Concept Layout, Hardwood Floors, Pot Lights, Crown Moulding, Fresh Paint, And An Upgraded Kitchen Featuring Quartz Counters, Centre Island, Stainless Steel Appliances, Upgraded Cabinetry & Pull-Out Organizers. Spacious Bedrooms, Upgraded Washrooms, Custom Blinds Throughout, Professionally Landscaped Front & Backyard With Patio & Gardens, Plus Water Softener & Security System. Family-Friendly Location Surrounded By Mature Trees, Scenic Trails, Close To Parks, Schools, Hwy 48, Davis Drive, Upper Canada Mall & Costco. Ready To Move In And Enjoy!
Broker: RE/MAX EXPERTS
MLS®#: N13745590
Property details
Parking:
2
Parking type:
-
Property type:
Semi-Detached
Heating type:
Forced Air
Style:
2-Storey
MLS Size:
2000-2500 sqft
Lot front:
23 Ft
Lot depth:
98 Ft
Listed on:
Sep 4, 2026
Show all details
Rooms
| Level | Name | Size | Features |
|---|---|---|---|
Ground | Living Room | 18.4 x 12.6 ft | |
Ground | Dining Room | 18.3 x 11.1 ft | |
Main | Laundry | 0.0 x 0.0 ft |
Show all
Instant estimate:
orto view instant estimate
$19,401
lower than listed pricei
High
$896,171
Mid
$878,599
Low
$850,399
Have a home? See what it's worth with an instant estimate
Use our AI-assisted tool to get an instant estimate of your home's value, up-to-date neighbourhood sales data, and tips on how to sell for more.

1/25
$849,999
80 days
3BD
3BA
3 Parking
2,000-2,500 sqft
MLS#: N13642154
RE/MAX WEST REALTY INC.