


Size
-
Lot size
4020 sqft
Street frontage
-
Possession
Flexible
Price per sqft
$600 - $800
Taxes
$6,203.34 (2026)
Parking Type
-
Style
2-Storey
See what's nearby
Description
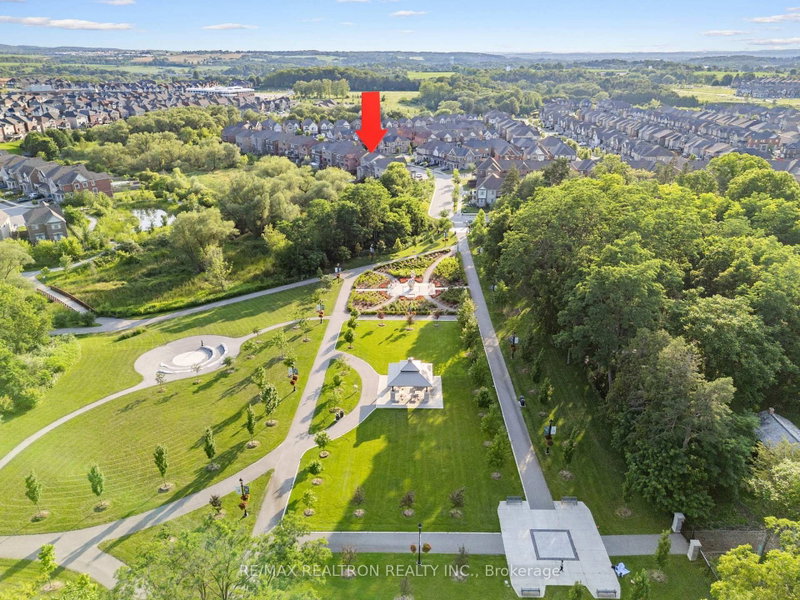
Welcome To 58 Sharonview Crescent - A Rare Opportunity To Own A Home On A Premium Ravine Lot In Sought-After Sharon * Long Driveway W/ No Sidewalk * Brick & Stone Exterior W/ Exceptional Curb Appeal & Large Front Porch * Over 2,700 Sq. Ft. of Total Finished Living Space * 9 Ft Main Floor Ceilings * Light-Toned Hardwood Flooring Throughout Main & Second Floor W/ Oak Staircase & Iron Pickets * Eat-In Kitchen W/ Breakfast Area & Walk-Out To The Balcony Overlooking The Ravine, Featuring Quartz Countertops, KitchenAid Stainless Steel Appliances & Backsplash * Sun-Filled Family Room W/ Gas Fireplace & Separate Dining Room * Spacious Primary Retreat W/ Walk-In Closet & Spa-Like 4 Pc Ensuite * Professionally Finished Walk-Out Basement W/ Custom Gas Fireplace, Additional Bedroom, Pot Lights, Insulated Subfloor & Excellent In-Law Suite Potential * Private Backyard Oasis W/ Interlock Patio, Perfect For Family Entertaining * Built By Reputable Builder Great Gulf * Minutes To Yonge St., East Gwillimbury GO Station & Hwy 404 * Conveniently Located Near Upper Canada Mall, Costco, Southlake Hospital & All Major Amenities * Family-Oriented Community With Schools, Parks, Trails & The New Recreation Centre
Broker: RE/MAX REALTRON REALTY INC.
MLS®#: N13622698
Property details
Parking:
6
Parking type:
-
Property type:
Detached
Heating type:
Forced Air
Style:
2-Storey
MLS Size:
1500-2000 sqft
Lot front:
36 Ft
Lot depth:
110 Ft
Listed on:
Jul 30, 2026
Show all details
Instant estimate:
orto view instant estimate
$1,009
lower than listed pricei
High
$1,224,507
Mid
$1,198,891
Low
$1,138,891
Have a home? See what it's worth with an instant estimate
Use our AI-assisted tool to get an instant estimate of your home's value, up-to-date neighbourhood sales data, and tips on how to sell for more.

1/42
$1,239,900
40 days
3+2BD
2BA
8 Parking
1,500-2,000 sqft
MLS#: N13634970
RE/MAX HALLMARK CHAY REALTY

1/29
$1,138,000
24 days
4BD
4BA
8 Parking
1,500-2,000 sqft
MLS#: N13697426
CENTURY 21 KING`S QUAY REAL ESTATE INC.

1/30
$1,100,000
58 days
4+1BD
3BA
5 Parking
1,500-2,000 sqft
MLS#: N13576246
REMAX YOUR COMMUNITY REALTY
