


Size
-
Lot size
3003 sqft
Street frontage
-
Possession
Flexible
Price per sqft
$517 - $705
Taxes
$3,456.1 (2025)
Parking Type
-
Style
2-Storey
See what's nearby
Description
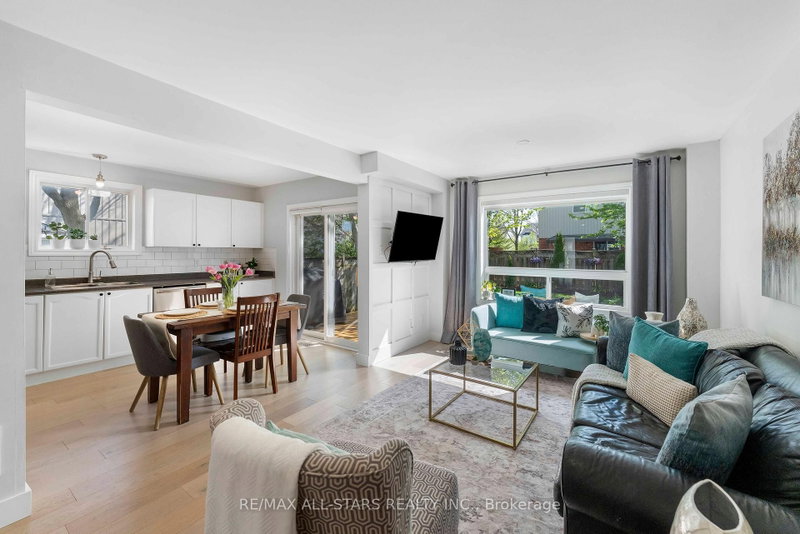
Welcome to Turn-key, 3-bedroom detach home in a desirable, family-friendly neighborhood close to Pickleball & two Tennis Courts, Baseball Diamond, Bike Park, Highly Rated schools, walking distance to library, trail & parks. The bright main floor features engineered hardwood flooring, smooth ceilings, pot lights, and a functional kitchen with stainless steel appliances and backsplash. Upstairs offers 3 spacious bedrooms with laminate flooring and a renovated 4-piece bathroom. The fully finished basement provides additional living space with vinyl flooring, pot lights, built-in pantry, and a modern 3-piece bathroom with glass shower-ideal for guests, a home office, or additional family space. Enjoy a large private backyard with deck, perfect for entertaining and relaxing. Walkway next to house, conveniently leads to shorter access to school & park. Features include long garage with remote access, plus 2-car driveway with no sidewalk, renovated bathrooms, updated flooring, new furnace (2026), new water softener (2026), water heater (2025), A/C (2020), recently changed roof, and newer appliances. A move-in-ready home offering great space, value & location!
Broker: RE/MAX ALL-STARS REALTY INC.
MLS®#: N13672636
Property details
Parking:
3
Parking type:
-
Property type:
Detached
Heating type:
Forced Air
Style:
2-Storey
MLS Size:
1100-1500 sqft
Lot front:
29 Ft
Lot depth:
101 Ft
Listed on:
Aug 13, 2026
Show all details
Instant estimate:
orto view instant estimate
$24,952
lower than listed pricei
High
$766,074
Mid
$750,048
Low
$712,511
Have a home? See what it's worth with an instant estimate
Use our AI-assisted tool to get an instant estimate of your home's value, up-to-date neighbourhood sales data, and tips on how to sell for more.

1/10
$824,900
60 days
3+1BD
2BA
9 Parking
1,100-1,500 sqft
MLS#: N13506772
RE/MAX WEST REALTY INC.