


Size
-
Lot size
8557 sqft
Street frontage
-
Possession
Flexible
Price per sqft
$370 - $529
Taxes
$7,467.83 (2026)
Parking Type
-
Style
2-Storey
See what's nearby
Description
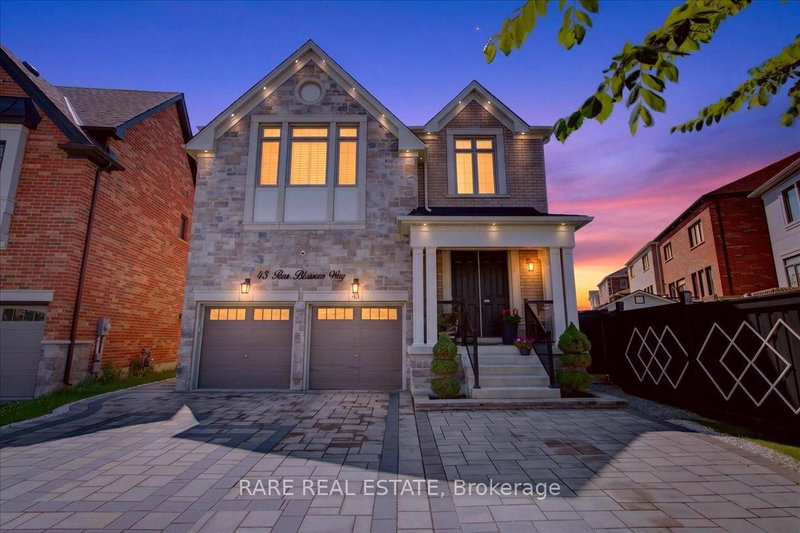
Redefining modern luxury, this palatial Hillsborough estate by Great Gulf Homes commands attention with its 10-foot ceilings, a chef-inspired kitchen, and a jaw-dropping resort-style backyard featuring a heated in-ground saltwater pool. Step onto grand 24"x24" ceramic tiles leading to an open-concept haven anchored by 10ft coffered ceilings, custom millwork, rich hardwood floors, and extensive pot lights. The chef-inspired kitchen is a design triumph, showcasing quartz countertops, a sprawling island, striking high-end black appliances, and elegant gold accents. A versatile main-floor office/bedroom adapts beautifully to your lifestyle. The completely carpet-free upper level features an ultra-luxurious primary retreat with a spa-inspired ensuite and an oversized walk-in closet with custom organizers. Uniquely designed for ultimate privacy, three additional large bedrooms each boast their own dedicated 4-piece ensuite, complemented by an open loft which can easily be converted to an additional bedroom. The finished basement offers incredible income or in-law potential, complete with a separate entrance, a wet bar, a built-in entertainment unit with an electric fireplace, a 6th bedroom, 3-piece bathroom and a bonus office. Resort-Style Backyard: The stunningly private backyard is a masterclass in outdoor living. Fully outfitted with premium interlocking stone, it features a heated saltwater in-ground swimming pool, a generous gazebo, a covered BBQ hut, and mature, thoughtfully placed trees and privacy fencing for an authentic retreat feel. A widened interlock driveway effortlessly accommodates 5-car parking alongside the attached double garage. Situated in the elite Hillsborough neighbourhood, you are steps from 4 massive local parks complete with playgrounds, splash pads, sports courts, and walking trails. Enjoy seamless convenience just 10 minutes from Upper Canada Mall, Newmarket, andBradford, with top-tier schools just moments away.
Broker: RARE REAL ESTATE
MLS®#: N13730906
Property details
Parking:
7
Parking type:
-
Property type:
Detached
Heating type:
Forced Air
Style:
2-Storey
MLS Size:
3500-5000 sqft
Lot front:
37 Ft
Lot depth:
143 Ft
Listed on:
Sep 1, 2026
Show all details
Instant estimate:
orto view instant estimate
$131,559
lower than listed pricei
High
$1,755,056
Mid
$1,718,341
Low
$1,632,345
Have a home? See what it's worth with an instant estimate
Use our AI-assisted tool to get an instant estimate of your home's value, up-to-date neighbourhood sales data, and tips on how to sell for more.

1/50
$1,599,000
32 days
4+2BD
5BA
4 Parking
3,500-5,000 sqft
MLS#: N13741480
ANJIA REALTY

1/44
$1,749,000
70 days
5BD
4BA
7 Parking
3,500-5,000 sqft
MLS#: N13607230
RE/MAX ATRIUM HOME REALTY

1/48
$1,899,900
74 days
5+1BD
7BA
6 Parking
3,500-5,000 sqft
MLS#: N13598288
PETER KWAN REALTY INC.

1/29
$1,660,000
74 days
5+2BD
5BA
13 Parking
3,500-5,000 sqft
MLS#: N13598046
RIGHT AT HOME REALTY