


Size
-
Lot size
5286 sqft
Street frontage
-
Possession
60-89 days
Price per sqft
$416 - $500
Taxes
$5,633 (2025)
Parking Type
-
Style
2-Storey
See what's nearby
Description
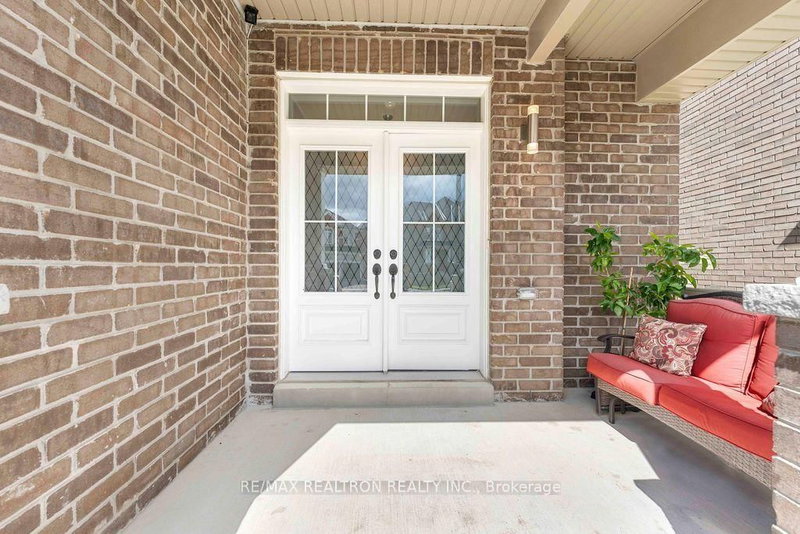
Large, bright & beautifully upgraded home on an impressive 132-ft deep lot! Rare 9-ft ceilings on BOTH main & 2nd floors with 8-ft doors create a spacious, luxurious feel. Featuring 4 generous bedrooms, 3.5 baths, large 2nd-floor laundry, upgraded stairs, hardwood & upgraded flooring throughout. Chef-inspired kitchen is perfect for entertaining with professional gas range, new stove, S/S appliances & breakfast bar. Built-in surround sound on main floor, water purification system & water softener. Backyard retreat features heated above-ground pool, pergola, extensive interlock, patio with firepit, gas BBQ hookup & iron gates. Interlock extends along front & sides for added curb appeal. Close to schools, just 10 mins to Hwy 404, Newmarket & Stouffville, 20 mins to Markham & approx. 45 mins to Toronto. A beautifully upgraded home designed for entertaining & everyday living!
Broker: RE/MAX REALTRON REALTY INC.
MLS®#: N13754518
Open House Times
Saturday, Sep 12th
2:00pm - 4:00pm
Sunday, Sep 13th
2:00pm - 4:00pm
Property details
Parking:
4
Parking type:
-
Property type:
Detached
Heating type:
Forced Air
Style:
2-Storey
MLS Size:
2500-3000 sqft
Lot front:
40 Ft
Lot depth:
132 Ft
Listed on:
Sep 8, 2026
Show all details
Instant estimate:
orto view instant estimate
$47,019
lower than listed pricei
High
$1,227,663
Mid
$1,201,981
Low
$1,141,827
Have a home? See what it's worth with an instant estimate
Use our AI-assisted tool to get an instant estimate of your home's value, up-to-date neighbourhood sales data, and tips on how to sell for more.


1/40
$1,128,000
26 days
4+2BD
4BA
6 Parking
2,500-3,000 sqft
MLS#: N13670082
HOMELIFE GOLCONDA REALTY INC.

1/31
$1,149,000
90 days
4+1BD
3BA
6 Parking
2,500-3,000 sqft
MLS#: N13424836
YOUR HOME SOLD GUARANTEED REALTY SPECIALISTS INC