

Size
-
Lot size
4473 sqft
Street frontage
-
Possession
Flexible
Price per sqft
$397 - $463
Taxes
$7,250 (2025)
Parking Type
-
Style
2-Storey
See what's nearby
Description
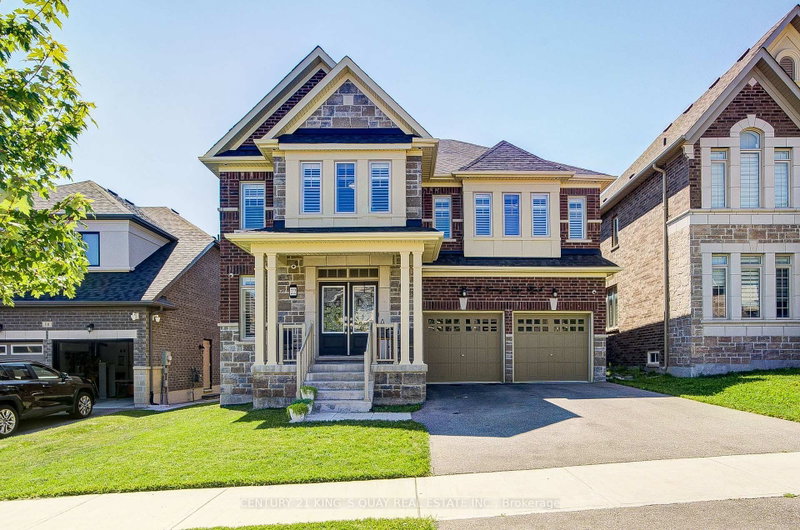
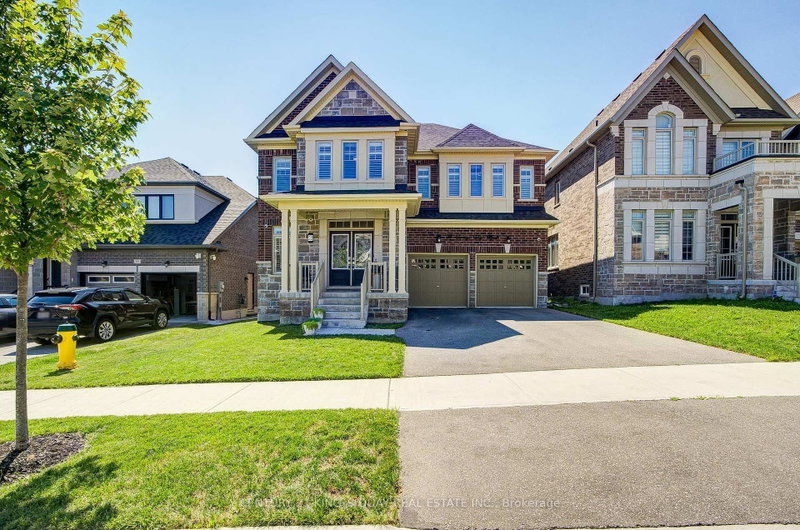
Welcome to this beautifully upgraded 5-bedroom home in the prestigious Queensville community of East Gwillimbury. Thoughtfully designed for modern family living, this bright and spacious residence features 5 bedrooms, 3 full bathrooms on the second floor, a convenient upper-level laundry room, and a functional open-concept layout filled with natural light. The chef-inspired kitchen is the heart of the home, showcasing a stunning quartz waterfall island, premium KitchenAid stainless steel appliances including a 36" 6-burner gas range, chimney-style hood fan, and dishwasher, an LG French-door refrigerator, shaker cabinetry with under-cabinet LED lighting, and a full-height subway tile backsplash-perfect for everyday living and entertaining. Step outside to a wood deck, ideal for outdoor dining and summer BBQs. Extensively upgraded throughout, the home features pot lights on the main floor, modern designer light fixtures, California shutters, elegant double front entry doors with decorative glass inserts, a water softener, whole-home water purification system, EV charger rough-in, and an 8-camera security system. The potential walk-up basement with extra-large windows offers abundant natural light and outstanding future finishing possibilities. Additional highlights include an in-ground sprinkler system and four exterior water taps for added convenience. Ideally located close to parks, schools, shopping, GO Transit, and Highway 404, this exceptional home offers the perfect combination of luxury, comfort, and convenience in one of East Gwillimbury's fastest-growing family communities.
Broker: CENTURY 21 KING`S QUAY REAL ESTATE INC.
MLS®#: N13645534
Property details
Parking:
4
Parking type:
-
Property type:
Detached
Heating type:
Forced Air
Style:
2-Storey
MLS Size:
3000-3500 sqft
Lot front:
44 Ft
Lot depth:
99 Ft
Listed on:
Aug 6, 2026
Show all details
Rooms
| Level | Name | Size | Features |
|---|---|---|---|
Ground | Kitchen | 12.6 x 10.0 ft | |
Ground | Family Room | 23.2 x 14.6 ft | |
Ground | Dining Room | 17.0 x 15.0 ft |
Show all
Instant estimate:
orto view instant estimate
$15,599
higher than listed pricei
High
$1,435,632
Mid
$1,405,599
Low
$1,335,255
Have a home? See what it's worth with an instant estimate
Use our AI-assisted tool to get an instant estimate of your home's value, up-to-date neighbourhood sales data, and tips on how to sell for more.

1/50
$1,399,990
115 days
4BD
4BA
6 Parking
3,000-3,500 sqft
MLS#: N13216844
ANCHOR NEW HOMES INC.

1/35
$1,330,000
48 days
5+1BD
4BA
4 Parking
3,000-3,500 sqft
MLS#: N13632428
BAY STREET GROUP INC.

1/49
Just listed
$1,499,000
23 hours
4+1BD
4BA
6 Parking
3,000-3,500 sqft
MLS#: N13807634
PROEDGE REALTY INC.

1/27
$1,500,000
15 days
4BD
4BA
4 Parking
3,000-3,500 sqft
MLS#: N13749406
REALTY INVESTMENT INC.