

Size
-
Lot size
1.30 Acre
Street frontage
-
Possession
Flexible
Price per sqft
$600 - $857
Taxes
$11,052 (2025)
Parking Type
-
Style
2-Storey
See what's nearby
Description
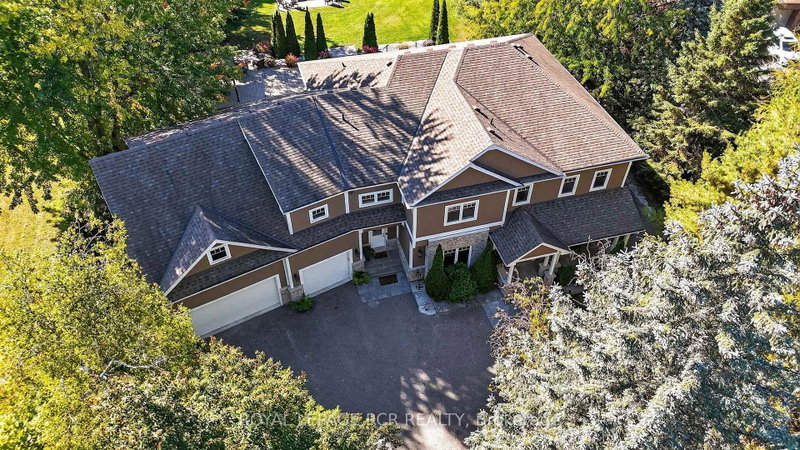
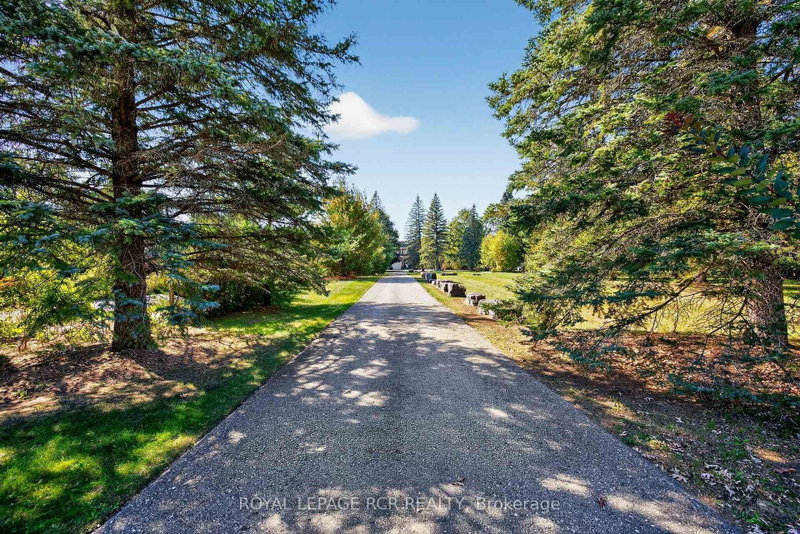
Imagine ending every day watching the sunset over the Holland River, launching your boat from your private dock, or relaxing in the hot tub after a long day - all just minutes from Hwy 404. Welcome to one of East Gwillimbury's most exceptional waterfront homes, where luxury, privacy and four-season recreation come together. Set back from the road on a beautifully landscaped property, this custom-built home offers over 4,500 sqft of thoughtfully designed living space, ideal for families, multigenerational living or those seeking an executive work-from-home lifestyle. Sun-filled principal rooms, soaring windows and quality craftsmanship create an elegant yet welcoming atmosphere.The chef-inspired kitchen features quartz countertops, premium Electrolux appliances, custom cabinetry, an oversized island, butler's pantry is perfect for entertaining. The primary suite overlooks the river and offers a spa-inspired ensuite and impressive walk-in closet.A separate entrance to the 2nd level family room provides excellent potential for a private in-law suite, executive office or income-generating space. Outside, your private resort awaits with an inground pool, hot tub, screened three-season porch, stone patio, firepit and private dock. Enjoy boating, kayaking and fishing on the Holland River with access to Lake Simcoe and the Trent-Severn Waterway. Every season brings something special, from summer days on the water to skating, snowmobiling and cozy evenings by the fire. Smart-home wiring, zoned climate control and exceptional energy efficiency complement this newer custom build. This is more than a home. It's a four-season waterfront lifestyle, a private family retreat, and an investment in one of York Region's most promising communities.
Broker: ROYAL LEPAGE RCR REALTY
MLS®#: N13051144
Property details
Parking:
10
Parking type:
-
Property type:
Detached
Heating type:
Forced Air
Style:
2-Storey
MLS Size:
3500-5000 sqft
Lot front:
103 Ft
Lot depth:
547 Ft
Listed on:
Apr 28, 2026
Show all details
Rooms
| Level | Name | Size | Features |
|---|---|---|---|
Second | Laundry | 11.0 x 11.4 ft | |
Main | Office | 12.7 x 14.6 ft | |
Second | Family Room | 21.0 x 22.6 ft |
Show all
Instant estimate:
orto view instant estimate
$232,791
lower than listed pricei
High
$2,825,314
Mid
$2,766,209
Low
$2,627,772
Have a home? See what it's worth with an instant estimate
Use our AI-assisted tool to get an instant estimate of your home's value, up-to-date neighbourhood sales data, and tips on how to sell for more.