


Size
-
Lot size
4691 sqft
Street frontage
-
Possession
60-89 days
Price per sqft
$480 - $560
Taxes
$7,440.35 (2026)
Parking Type
-
Style
2-Storey
See what's nearby
Description
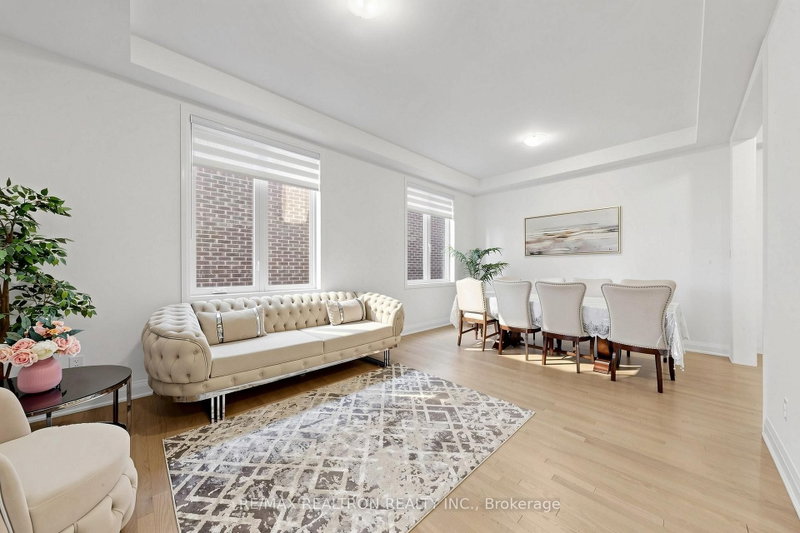
Settle In East Gwillimbury,well kept-like new! Ravine lot with south exposure,double garage ,5 bdrm over 3430 sqft , trendy upgrades/ finishes. This sun-filled home offers bright and spacious /open layout, open concept at foyer, extra bedroom /office at main floor.High baseboard and wide casing, engineer hardwood flooring, upgraded larger tiles , pot-lights, smooth ceiling throu-out. The modern kitchen features :S/S appliances, quartz counter-top, upgraded cabinets and hardware, backsplash, w/o to deck, overlooking ravine. stone/quartz counter-top in bathrooms, modern lighting fixtures/ window coverings. Luxurious Living/ Dining rm, modern fireplace at cozy family room, over looking ravine. Master bedroom with 4pc spa-like en-suite, glass / rain shower, freestanding tub; a rare double door entry, two custom Huge walk-in closet.Cozy den area can be used for coffee or tea corner. Two bedroom ensuites add convenience. W/o basement adds extra light in the basement,overlooking backyard and ravine. Fence is being installed for all neighbours.
Broker: RE/MAX REALTRON REALTY INC.
MLS®#: N13694186
Property details
Parking:
4
Parking type:
-
Property type:
Detached
Heating type:
Forced Air
Style:
2-Storey
MLS Size:
3000-3500 sqft
Lot front:
43 Ft
Lot depth:
108 Ft
Listed on:
Aug 20, 2026
Show all details
Rooms
| Level | Name | Size | Features |
|---|---|---|---|
Main | Bathroom | 6.0 x 9.7 ft | |
Main | Family Room | 18.0 x 17.2 ft | |
Second | Family Room | 23.5 x 14.1 ft |
Show all
Instant estimate:
orto view instant estimate
$71,371
lower than listed pricei
High
$1,642,999
Mid
$1,608,629
Low
$1,528,124
Have a home? See what it's worth with an instant estimate
Use our AI-assisted tool to get an instant estimate of your home's value, up-to-date neighbourhood sales data, and tips on how to sell for more.

1/48
$1,786,000
16 days
5BD
4BA
4 Parking
3,000-3,500 sqft
MLS#: N13797160
DREAM HOME REALTY INC.

1/27
$1,500,000
28 days
4BD
4BA
4 Parking
3,000-3,500 sqft
MLS#: N13749406
REALTY INVESTMENT INC.

1/50
$1,430,888
60 days
4BD
4BA
6 Parking
3,000-3,500 sqft
MLS#: N13635260
HOMELIFE/FUTURE REALTY INC.

1/46
$1,448,000
1 day
4+2BD
6BA
5 Parking
3,000-3,500 sqft
MLS#: N13853188
HOMELIFE/BAYVIEW REALTY INC.