


Size
-
Lot size
3113 sqft
Street frontage
-
Possession
30-59 days
Price per sqft
$417 - $500
Taxes
$6,681 (2025)
Parking Type
-
Style
2-Storey
See what's nearby
Description
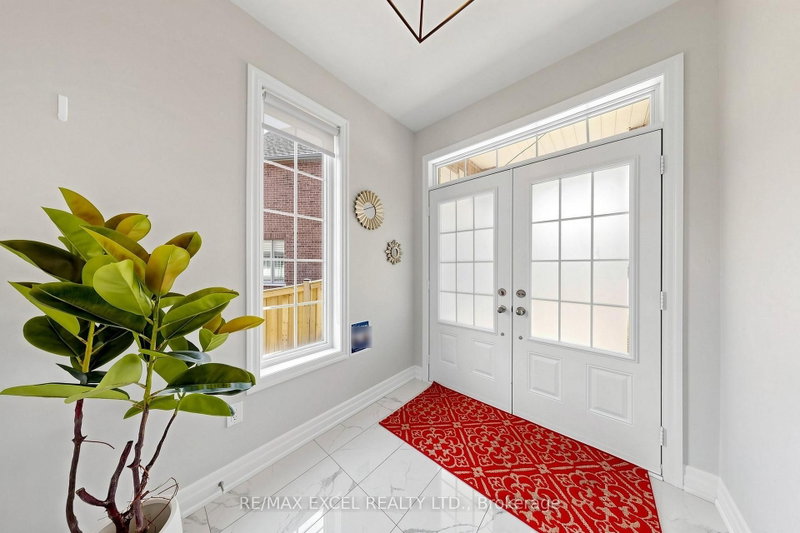
Welcome To This Exceptional Executive Detached Home On A Premium Pie-Shaped Lot Nestled On A Quiet Cul-De-Sac In The Highly Sought-After Holland Landing Community Of East Gwillimbury! Offering Over 2,838 Sq.Ft. Above Grade Plus A Professionally Finished Walk-Out Basement, This Beautifully Updated Home Combines Modern Elegance With Outstanding Functionality. Over $200,000 Spent On Quality Renovations In 2022!The Bright Open-Concept Main Floor Features 9-Ft Ceilings, Engineered Hardwood Flooring, Pot Lights, Elegant Finishes, And Large Windows That Fill The Home With Natural Light. The Modern Kitchen Showcases Quartz Countertops, Stylish Cabinetry, Ample Storage, And A Spacious Breakfast Area, Seamlessly Flowing Into The Living And Dining Rooms, Perfect For Everyday Living And Entertaining. The Main Floor Office Offers Flexibility And Can Easily Be Converted Into A Fifth Bedroom.Upstairs Features 4 Generously Sized Bedrooms And 3 Full Bathrooms, Including 2 Bedrooms With Private Ensuites. The Spacious Primary Retreat Offers A Walk-In Closet And A Luxurious Ensuite Bath W/Double Sinks . The Professionally Finished Walk-Out Basement Includes A Kitchen, 3-Piece Bathroom, Large Recreation Area, And Separate Walk-Out To The Backyard, Offering Excellent In-Law Or Multi-Generational Living Potential.Enjoy Outdoor Living On The Massive Deck Overlooking The Private Pie-Shaped Backyard, Perfect For Family Gatherings And Summer Entertaining. Additional Features Include Direct Garage Access Into The Home And Outstanding Curb Appeal.Conveniently Located Minutes To East Gwillimbury GO Station, Highways 404 & 400, Upper Canada Mall, Costco, Walmart, Cineplex, Parks, Conservation Areas, Schools, Restaurants, And Everyday Amenities. A Rare Opportunity To Own A Turn-Key Family Home In One Of East Gwillimbury's Most Desirable Neighbourhoods!
Broker: RE/MAX EXCEL REALTY LTD.
MLS®#: N13633936
Property details
Parking:
6
Parking type:
-
Property type:
Detached
Heating type:
Forced Air
Style:
2-Storey
MLS Size:
2500-3000 sqft
Lot front:
30 Ft
Lot depth:
101 Ft
Listed on:
Aug 4, 2026
Show all details
Rooms
| Level | Name | Size | Features |
|---|---|---|---|
Basement | Other | 11.1 x 24.7 ft | |
Second | Bedroom 4 | 12.0 x 10.7 ft | |
Second | Bedroom 3 | 13.0 x 13.0 ft |
Show all
Instant estimate:
orto view instant estimate
$385
higher than listed pricei
High
$1,277,101
Mid
$1,250,385
Low
$1,187,808
Have a home? See what it's worth with an instant estimate
Use our AI-assisted tool to get an instant estimate of your home's value, up-to-date neighbourhood sales data, and tips on how to sell for more.

1/45
$1,345,000
57 days
4+1BD
4BA
6 Parking
2,500-3,000 sqft
MLS#: N13599594
HOMELIFE/MIRACLE REALTY LTD

1/41
$1,360,000
51 days
4+1BD
4BA
4 Parking
2,500-3,000 sqft
MLS#: N13618564
TRADEWORLD REALTY INC


1/14
$1,190,000
94 days
4BD
4BA
4 Parking
2,500-3,000 sqft
MLS#: N13451940
REMAX YOUR COMMUNITY REALTY