



Size
-
Lot size
6362 sqft
Street frontage
-
Possession
Flexible
Price per sqft
$608 - $830
Taxes
$6,821.46 (2026)
Parking Type
-
Style
Backsplit 4
See what's nearby
Description
Tucked away on a quiet cul-de-sac in one of Dundas' most sought-after neighbourhoods, this beautifully maintained 3+1 bedroom, 3-bathroom, back-level split offers the perfect blend of space, flexibility, and location. Surrounded by scenic trails, conservation lands, excellent schools, and just minutes from the charm of historic downtown Dundas, this is a home designed for the way families live today. Set on a beautifully landscaped pie-shaped lot with mature gardens and plenty of room to relax or entertain, the home welcomes you with a bright, open-concept main level featuring hardwood floors, spacious living and dining rooms, and a beautifully appointed kitchen that truly serves as the heart of the home. The versatile lower levels offer exceptional flexibility, featuring an inviting family room with a cozy gas fireplace, a second kitchen, dedicated home office, additional bedroom, and a spa-inspired bathroom with a relaxing soaker tub-creating an ideal setup for multi-generational living while offering flexibility for overnight guests or evolving family needs. Whether you're hosting family gatherings, enjoying peaceful evenings in the backyard, or exploring the nearby trails, this home offers a lifestyle that's uniquely Dundas. Rarely do opportunities arise to own in one of the town's most established and desirable communities.
Broker: SOTHEBY'S INTERNATIONAL REALTY CANADA
MLS®#: X13620160
Property details
Parking:
5
Parking type:
-
Property type:
Detached
Heating type:
Forced Air
Style:
Backsplit 4
MLS Size:
1100-1500 sqft
Lot front:
46 Ft
Lot depth:
138 Ft
Listed on:
Jul 30, 2026
Show all details

1/29
$925,000
1 day
3+1BD
2BA
5 Parking
1,100-1,500 sqft
MLS#: X13768840
RE/MAX ESCARPMENT REALTY INC.
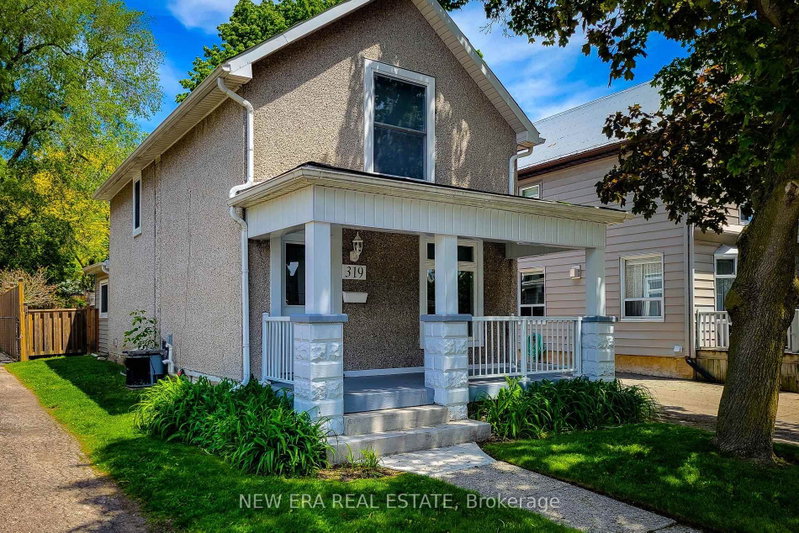

1/47
$825,000
92 days
3BD
2BA
2 Parking
1,100-1,500 sqft
MLS#: X13436018
ONE PERCENT REALTY LTD.

1/27
$849,900
1 day
3BD
1BA
2 Parking
1,100-1,500 sqft
MLS#: X13768312
RE/MAX ESCARPMENT REALTY INC.