



Maintenance fees
$466.00
Locker
None
Exposure
-
Possession
-
Price per sqft
$651
Taxes
$2,025.98 (2026)
Outdoor space
-
Age of building
7 years old
See what's nearby
Description
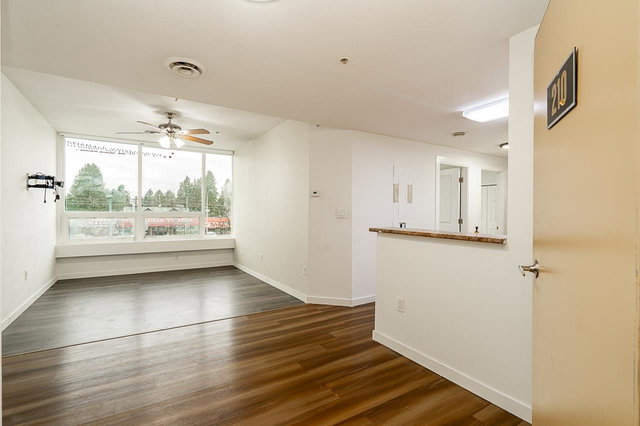
Opportunity for investors and first-time buyers! This bright, true corner unit offers a spacious home with 9-ft ceilings and an open, well-designed layout. Features include modern lighting, shaker-style doors, and durable laminate flooring throughout. The gourmet kitchen is equipped with Whirlpool stainless steel appliances, quartz countertops, and soft-close cabinetry. Step out onto your private balcony and enjoy access to amenities including a fitness centre, social lounge, playground, and rooftop patio. Ideally located with transit right at your doorstep, just minutes to Strawberry Hill Shopping Centre, and within walking distance to Gibson Elementary and Delview Secondary, plus close proximity to Kennedy Park.
Broker: Real Broker
MLS®#: R3108107
Property details
Neighbourhood:
Parking:
-
Parking type:
Underground
Property type:
Condo Apt
Heating type:
Baseboard,
Style:
Apartment/Condo
Ensuite laundry:
No
MLS Size:
845 sqft
Listed on:
Apr 7, 2026
Show all details
Rooms
| Name | Size | Features |
|---|---|---|
Bedroom | 9.75 x 11.92 ft | |
Living Room | 10.33 x 11.42 ft | |
Dining Room | 7.08 x 11.42 ft |
Show all
Instant estimate:
orto view instant estimate
$10,080
lower than listed pricei
High
$566,591
Mid
$539,820
Low
$517,890
Have a home? See what it's worth with an instant estimate
Use our AI-assisted tool to get an instant estimate of your home's value, up-to-date neighbourhood sales data, and tips on how to sell for more.
Included in Maintenance Fees
Water
1/29
$498,000
177 days
2BD
2BA
2 Parking
788 sqft
Maint. Fee $257
MLS#: R3071755
Century 21 Coastal Realty Ltd.

1/27
$469,900
39 days
2BD
2BA
2 Parking
851 sqft
Maint. Fee $566
MLS#: R3112457
YPA Your Property Agent

1/27
$469,650
49 days
2BD
2BA
2 Parking
857 sqft
Maint. Fee $608
MLS#: R3109678
Nationwide Realty Corp.

1/21
$574,999
1 day
2BD
2BA
2 Parking
922 sqft
Maint. Fee $372
MLS#: R3129224
Oakwyn Realty Ltd.
