

Maintenance fees
$217.00
Locker
Owned
Exposure
-
Possession
-
Price per sqft
$677
Taxes
$1,850.03 (2025)
Outdoor space
-
Age of building
7 years old
See what's nearby
Description
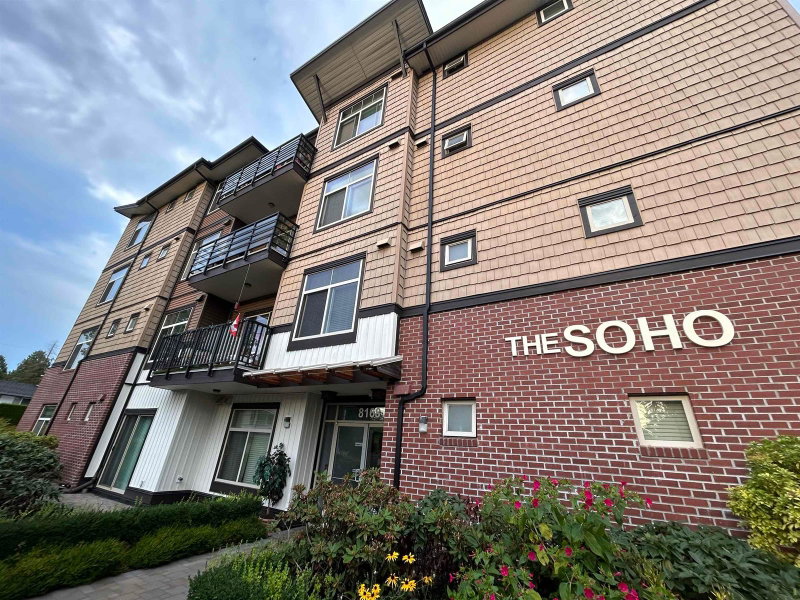
Discover easy living at Sunstone Village! This bright, SOUTH-facing 1 bed + den offers 590 sq ft of functional living space in North Delta's desirable master-planned community. Enjoy an open-concept layout, stylish kitchen w/ quartz countertops, shaker-style cabinets, SS appliances & a private balcony. Comes w/ 1 EV parking stall + 1 storage locker! Step outside to scenic walking trails, parks, green spaces & a neighbourhood plaza with shops and everyday essentials. Conveniently located near schools, transit & Hwy 91, with easy access to Richmond, Burnaby & Vancouver. A fantastic opportunity for first-time buyers, downsizers or investors. Your perfect blend of comfort, nature & convenience awaits! No presentation of offers until: Sept 29, 2026, at 10AM.
Broker: Macdonald Realty Westmar
MLS®#: R3168354
Property details
Neighbourhood:
Parking:
Yes
Parking type:
Underground
Property type:
Condo Apt
Heating type:
Baseboard,
Style:
Apartment/Condo
Ensuite laundry:
No
MLS Size:
590 sqft
Listed on:
Sep 22, 2026
Show all details
Rooms
| Name | Size | Features |
|---|---|---|
Kitchen | 11.75 x 10.08 ft | |
Living Room | 12.92 x 10.08 ft | |
Primary Bedroom | 10.92 x 9.00 ft |
Show all
Instant estimate:
orto view instant estimate
$3,832
higher than listed pricei
High
$423,197
Mid
$403,201
Low
$386,822
Have a home? See what it's worth with an instant estimate
Use our AI-assisted tool to get an instant estimate of your home's value, up-to-date neighbourhood sales data, and tips on how to sell for more.
Included in Maintenance Fees
Water
1/7
$425,000
481 days
1BD
1BA
2 Parking
648 sqft
Maint. Fee $212
MLS#: R3008737
Oakwyn Realty Encore
1/1
$399,000
4 days
1BD
1BA
1 Parking
635 sqft
Maint. Fee $294
MLS#: R3167103
Royal LePage West Real Estate Services

1/38
$399,000
22 days
1BD
1BA
1 Parking
613 sqft
Maint. Fee $265
MLS#: R3159880
Team 3000 Realty Ltd.

1/10
$388,000
195 days
1BD
1BA
1 Parking
645 sqft
Maint. Fee $329
MLS#: R3099003
Sutton Group-West Coast Realty
