



Maintenance fees
$628.31
Locker
Owned
Exposure
-
Possession
-
Price per sqft
$688
Taxes
$1,694.99 (2025)
Outdoor space
-
Age of building
9 years old
See what's nearby
Description
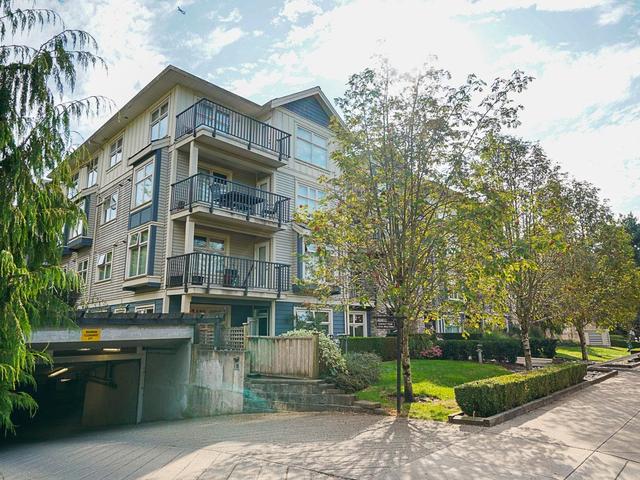
A luxury custom residence at Delta Rise, created by the developer by professionally combining two units into a spacious and highly functional home. This unique floor plan offers 2 bedrooms and 2 bathrooms, thoughtfully designed for comfort, accessibility and modern living. Enjoy spectacular panoramic mountain and city views from every room. With many upgrades and custom enhancements were invested to create a truly exceptional home, including upgraded laminate flooring throughout, ceiling fans in every room, custom fixtures and bathroom customizations. This rare offering also includes 2 secure parking stalls and 2 storage lockers. An unbeatable location just steps to shopping, restaurants, grocery stores, recreation and rapid transit connections. Call today to book your private viewing.
Broker: Sutton Group-West Coast Realty
MLS®#: R3155887
Property details
Neighbourhood:
Parking:
2
Parking type:
Underground
Property type:
Condo Apt
Heating type:
Baseboard,
Style:
Apartment/Condo
Ensuite laundry:
No
MLS Size:
1060 sqft
Listed on:
Aug 14, 2026
Show all details
Rooms
| Name | Size | Features |
|---|---|---|
Primary Bedroom | 17.42 x 11.00 ft | |
Bedroom | 13.08 x 10.17 ft | |
Walk-In Closet | 8.83 x 5.42 ft |
Show all
Instant estimate:
orto view instant estimate
$20,884
lower than listed pricei
High
$743,234
Mid
$708,116
Low
$679,350
Have a home? See what it's worth with an instant estimate
Use our AI-assisted tool to get an instant estimate of your home's value, up-to-date neighbourhood sales data, and tips on how to sell for more.
Included in Maintenance Fees
Taxes
1/27
$650,000
1466 days
3BD
2BA
2 Parking
964 sqft
Maint. Fee $345
MLS#: R2725820
Sutton Group-Alliance R.E.S.

1/36
$659,000
15 days
2BD
2BA
2 Parking
996 sqft
Maint. Fee $396
MLS#: R3166221
RE/MAX Performance Realty

1/23
$675,000
126 days
3BD
2BA
2 Parking
983 sqft
Maint. Fee $436
MLS#: R3128948
YPA Your Property Agent

1/25
$689,000
91 days
2BD
2BA
2 Parking
1,040 sqft
Maint. Fee $453
MLS#: R3142239
Investa Prime Realty
