

Maintenance fees
$695.72
Locker
None
Exposure
-
Possession
-
Price per sqft
$655
Taxes
-
Outdoor space
Balcony, Patio
Age of building
1 years old
See what's nearby
Description
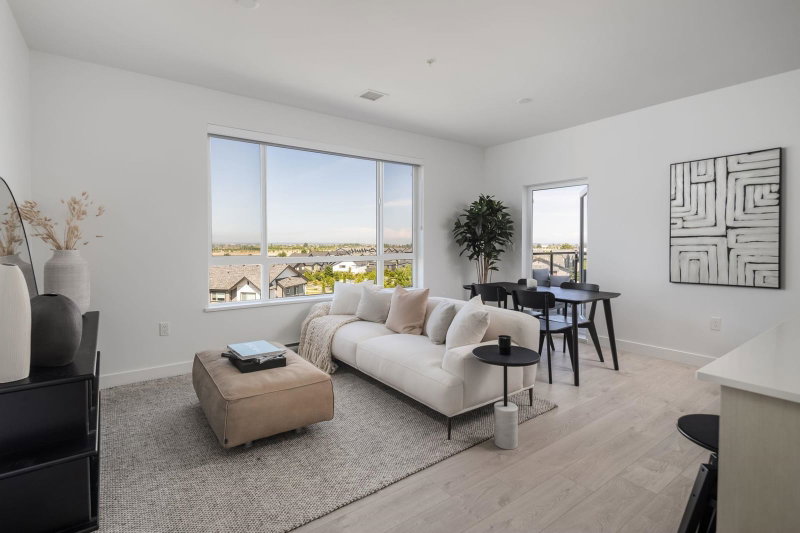
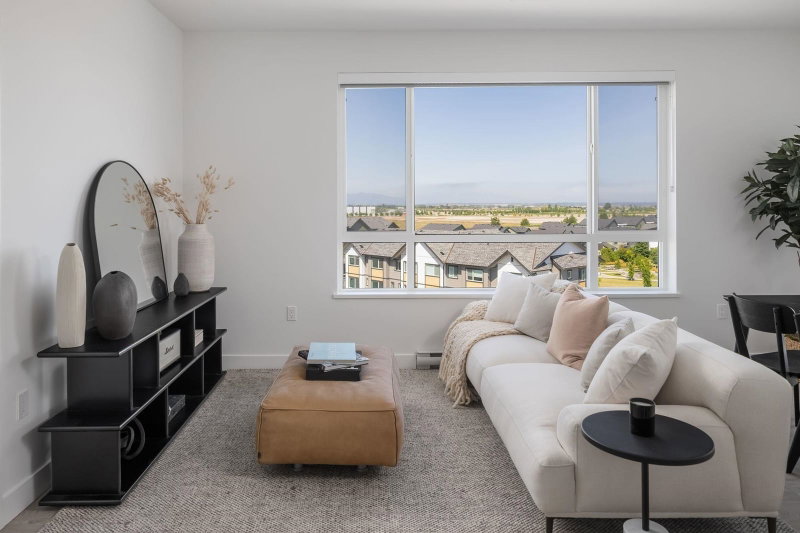
Resort Style Living - 2 bedroom corner unit at Salt & Meadow by Aquilini. Enjoy the benefits of a desirable corner layout with generous living space and oversized patio to enjoy the north views and morning sunrises. This new home offers an oversized primary bedroom with ensuite, guest room on the opposite site and ample space for everyday living and entertaining. Residents have access to an impressive selection of amenities, including an outdoor swimming pool, two fitness centres, yoga room, jacuzzi, kids zone, multiple amenity rooms, and a dedicated work lab. Two parking stalls/1 EV rough-in and storage add exceptional convenience. An ideal opportunity to enjoy spacious condo living with an extensive range of resort-style amenities. Photos are representational only
Broker: Rennie & Associates Realty Ltd.
MLS®#: R3166886
Open House Times
Saturday, Sep 19th
12:00pm - 2:00pm
Sunday, Sep 20th
12:00pm - 2:00pm
Property details
Neighbourhood:
Parking:
2
Parking type:
Detached Garage
Property type:
Condo Apt
Heating type:
Baseboard
Style:
Apartment/Condo
Ensuite laundry:
No
MLS Size:
908 sqft
Listed on:
Sep 17, 2026
Show all details
Rooms
| Name | Size | Features |
|---|---|---|
Foyer | 8.00 x 5.00 ft | |
Kitchen | 13.00 x 10.00 ft | |
Living Room | 17.00 x 11.00 ft |
Show all
Instant estimate:
orto view instant estimate
$884
higher than listed pricei
High
$626,197
Mid
$595,402
Low
$566,707
Have a home? See what it's worth with an instant estimate
Use our AI-assisted tool to get an instant estimate of your home's value, up-to-date neighbourhood sales data, and tips on how to sell for more.
Included in Maintenance Fees
Water

1/40
$569,900
239 days
2BD
2BA
2 Parking
792 sqft
Maint. Fee $473
MLS#: R3082151
Oakwyn Realty Ltd.

1/40
$599,900
8 days
2BD
2BA
2 Parking
896 sqft
Maint. Fee $529
MLS#: R3163708
Oracle Realty Ltd.

1/23
$580,000
44 days
2BD
2BA
1 Parking
895 sqft
Maint. Fee $504
MLS#: R3152358
Rennie & Associates Realty Ltd.
1/27
$649,000
112 days
2BD
2BA
2 Parking
968 sqft
Maint. Fee $561
MLS#: R3129220
Heller Murch Realty
