
11870 Staples Crescent, Delta

11870 Staples Crescent
+37
3
 bed
3
 bath
4
 parking
1810
 sqft
Detached
* This unit size is calculated from property.ca data
$1,129,000
For Sale
3 hours
 on site
$1,129,000
* This unit size is calculated from property.ca data
Click to open the pre-gallery to get the direction
Size
1810 sqft
Lot size
4015 sqft
Street frontage
-
Possession
-
Price per sqft
$624
Taxes
$4,402.97 (2026)
Parking Type
-
Style
Single Family Re
See what's nearby
Description
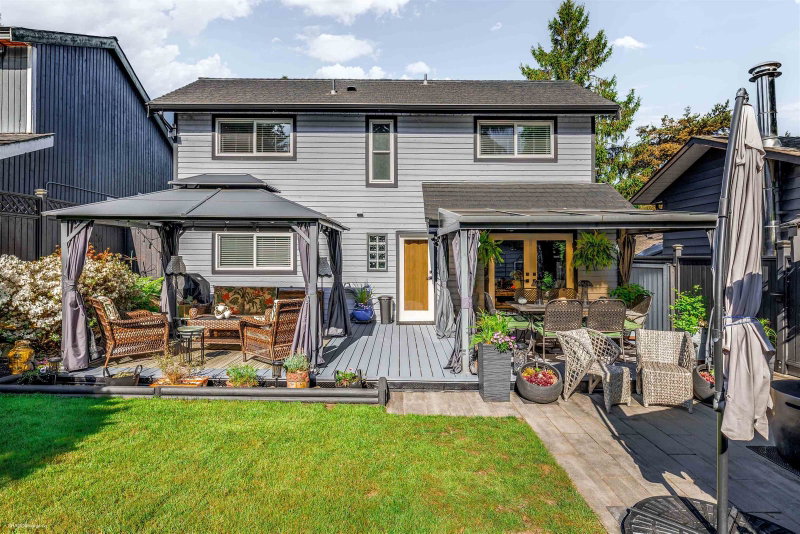
This well-maintained Sunshine Hills single-family home offers a fantastic opportunity in one of the area’s sought-after family neighbourhoods. Situated on an approx. 4,000 sq. ft. lot, the home combines comfortable living w/ an impressive list of thoughtful updates. The kitchen was redone in 2017, while the interior was refreshed with paint the same year, furnace & A/C updated in 2021, washer & dryer in 2018, & hot water tank in 2024. Major exterior improvements incl roof & gutters, windows, vinyl siding, & driveway, all updated in 2010. Enjoy the warmth & ambiance of the gas fireplace, replaced in 2024. With 3 bedrooms, 2.5 baths a functional family-friendly layout & a long list of updates, this Sunshine Hills home is ready for its next chapter. OPEN HOUSE SUN SEPT 13 2:00-4:00
Broker: RE/MAX Performance Realty
MLS®#: R3162843
Open House Times
Sunday, Sep 13th
2:00pm - 4:00pm
Add to calendar
Property details
Parking:
4
Parking type:
-
Property type:
Detached
Heating type:
Forced Air
Style:
Single Family Re
MLS Size:
1810 sqft
Lot front:
35 Ft
Listed on:
Sep 8, 2026
Show all details
Rooms
LevelNameSizeFeatures
Main
Foyer
5.67 x 8.00 ft
Main
Living Room
14.25 x 15.17 ft
Main
Dining Room
9.00 x 11.00 ft
Show all
Instant estimate:
orto view instant estimate
$5,131
lower than listed price
i
High
$1,173,910
Mid
$1,123,869
Low
$1,088,691
Have a home? See what it's worth with an instant estimate

Use our AI-assisted tool to get an instant estimate of your home's value, up-to-date neighbourhood sales data, and tips on how to sell for more.
11970 Staples Crescent
1/39
$1,099,999
25 days
11970 Staples Crescent
3BD
2BA
2 Parking
1,698 sqft
MLS#: R3155675
RE/MAX Performance Realty
25 days
6811 Baker Road
1/40
$1,159,000
34 days
6811 Baker Road
3BD
3BA
5 Parking
1,900 sqft
MLS#: R3153051
RE/MAX Performance Realty
34 days
6632 Baker Road
1/35
$999,000
172 days
6632 Baker Road
3BD
2BA
3 Parking
1,700 sqft
MLS#: R3100217
Century 21 Coastal Realty Ltd.
172 days
11933 Woodgrove Avenue
1/36
$1,228,000
77 days
11933 Woodgrove Avenue
4BD
3BA
4 Parking
1,957 sqft
MLS#: R3139018
Royal Pacific Tri-Cities Realty

77 days

About 11870 Staples Crescent

11870 Staples Crescent is a Delta detached house for sale. 11870 Staples Crescent has an asking price of $1129000, and has been on the market since September 2026. This 1810 sqft detached house has 3 beds and 3 bathrooms. 11870 Staples Crescent resides in the Delta Sunshine Hills Woods neighbourhood, and nearby areas include Scottsdale, Nordel, Newton and Annieville.

11870 Staples Crescent, Delta is a 5-minute walk from Starbucks for that morning caffeine fix and if you're not in the mood to cook, Donair Affair, Subway and Sushi Wara are near this detached house. Groceries can be found at Safeway which is a 5-minute walk and you'll find Nicholson Dental a 4-minute walk as well. For nearby green space, Chateau Wynd Park Reserve and Wade Road Park could be good to get out of your detached house and catch some fresh air or to take your dog for a walk.

For those residents of 11870 Staples Crescent, Delta without a car, you can get around rather easily. The closest transit stop is a Bus Stop (Southbound Scott Rd @ Wade Rd) and is not far connecting you to Delta's public transit service. It also has route Scottsdale/ladner, route Scottsdale/bridgeport Station, and more nearby.

mls reciprocity

Disclaimer: This representation is based in whole or in part on data generated by the Chilliwack & District Real Estate Board, Fraser Valley Real Estate Board or Greater Vancouver REALTORS® which assumes no responsibility for its accuracy. MLS®, REALTOR® and the associated logos are trademarks of The Canadian Real Estate Association.