



Size
-
Lot size
6871 sqft
Street frontage
-
Possession
Other
Price per sqft
$416 - $520
Taxes
$5,235 (2025)
Parking Type
-
Style
2-Storey
See what's nearby
Description
Welcome to 23 Connor Avenue, one of the few Fraser Models in the desirable and family oriented Georgian Meadows community on the west side of Collingwood. This beautifully maintained 4-bedroom, 3-bathroom home on a corner lot offers approximately 2,200 sq ft (above ground) of bright, open-concept living space designed for family living and entertaining. The main floor features 10-foot ceilings, crown moulding throughout, hardwood and ceramic flooring, an electric fireplace with potential for a gas hookup, and a spacious living, dining, and kitchen area filled with natural light. The recently updated kitchen includes custom cabinetry and a large island, with walkout access to the back deck and garden. A custom-built library provides a perfect work-from-home or reading space. Upstairs offers a large primary suite with walk-in closet and 4-piece ensuite, plus three additional bedrooms. Double garage with interior entry, landscaped yard with in-ground sprinkler system, and an unfinished large basement(approx. 1000 sq feet) with high ceilings, cold cellar, storage and with future potential for a walk out/separate entrance; roof was done in 2020.With Georgian Meadows Park directly across the street and trails just steps away, this location offers an easy active lifestyle. Children and young families cycle and walk freely and safely through the community. Only minutes from downtown Collingwood, Blue Mountain, golf, and Georgian Bay. Also a short walk to Side Launch Brewery, a brand new indoor baseball facility and indoor soccer pitch.
Broker: Sotheby's International Realty Canada
MLS®#: S13083660
Property details
Parking:
4
Parking type:
-
Property type:
Detached
Heating type:
Forced Air
Style:
2-Storey
MLS Size:
2000-2500 sqft
Lot front:
61 Ft
Lot depth:
110 Ft
Listed on:
May 5, 2026
Show all details
Rooms
| Level | Name | Size | Features |
|---|---|---|---|
Main | Kitchen | 19.8 x 20.0 ft | |
Second | Bathroom | 9.2 x 9.1 ft | |
Second | Bedroom | 9.8 x 11.9 ft |
Show all
Instant estimate:
orto view instant estimate
$41,925
lower than listed pricei
High
$1,035,487
Mid
$997,075
Low
$934,540
Have a home? See what it's worth with an instant estimate
Use our AI-assisted tool to get an instant estimate of your home's value, up-to-date neighbourhood sales data, and tips on how to sell for more.

1/50
$975,000
78 days
3+1BD
4BA
4 Parking
2,000-2,500 sqft
MLS#: S12861862
BALL REAL ESTATE INC.

1/50
$1,025,000
26 days
3BD
3BA
6 Parking
2,000-2,500 sqft
MLS#: S13062754
Century 21 Millennium Inc.

1/38
$998,800
62 days
6BD
3BA
9 Parking
2,000-2,500 sqft
MLS#: S12918214
RE/MAX Four Seasons Realty Limited
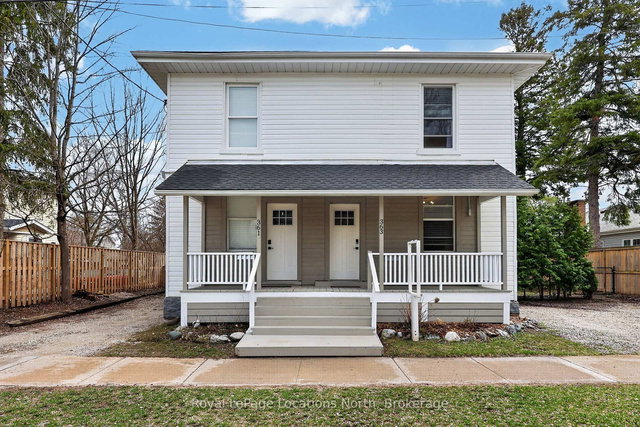
1/47
$995,000
36 days
4BD
4BA
4 Parking
2,000-2,500 sqft
MLS#: S13022374
Royal LePage Locations North