



Size
-
Lot size
3660 sqft
Street frontage
-
Possession
Flexible
Price per sqft
$443 - $605
Taxes
$3,569 (2025)
Parking Type
-
Style
2-Storey
See what's nearby
Description
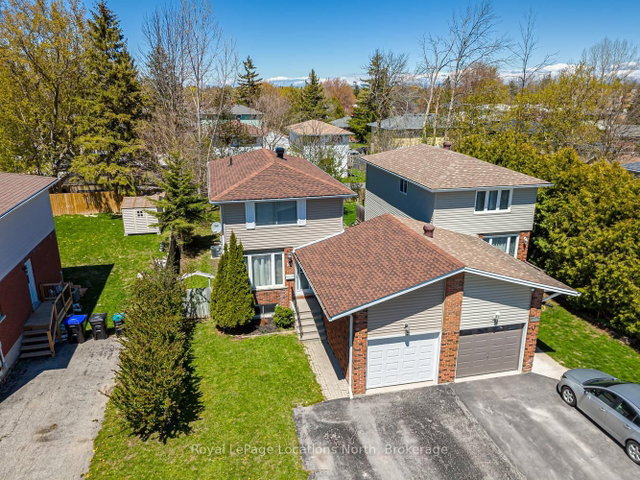
Welcome to 21 Barr Street, a beautifully maintained 3-bedroom, 4-bathroom semi-detached home in Collingwood's family-friendly Creekside community. Attached only at the oversized 1.5-car garage, this home offers the feel of a detached property while providing exceptional value. Situated on a 32 x 113-ft fully fenced lot, the home welcomes you with a covered front porch leading into a functional foyer with a closet and a powder room. The bright, open-concept main level features luxury vinyl plank flooring, abundant natural light, and a spacious kitchen with quartz countertops overlooking the dining and living areas. A walkout leads to the private backyard with a two-level deck, mature trees, and plenty of space to relax or entertain. Upstairs, the primary bedroom features a walk-in closet and ensuite bathroom, while two additional bedrooms and a full bathroom provide ample space for family and guests. The finished lower level offers flexible living space ideal for a recreation room, home office, gym, or guest area. A cozy gas fireplace with a stone surround and built-in cupboards creates a welcoming focal point, while a two-piece bathroom and separate laundry room with sink add convenience. Additional features include new shingles (2026), a Nest smart thermostat, an oversized garage with inside entry and backyard access, and a private driveway with parking for 2-3 vehicles. Creekside is a welcoming neighbourhood known for its community park, playground, and access to local trails. Conveniently located close to downtown Collingwood, Georgian Bay, golf courses, Blue Mountain Resort, and private ski clubs, this home offers comfort, convenience, and four-season recreation. 21 Barr Street is an excellent opportunity to enjoy the Southern Georgian Bay lifestyle.
Broker: Royal LePage Locations North
MLS®#: S13463280
Property details
Parking:
3
Parking type:
-
Property type:
Semi-Detached
Heating type:
Forced Air
Style:
2-Storey
MLS Size:
1100-1500 sqft
Lot front:
32 Ft
Lot depth:
113 Ft
Listed on:
Jun 18, 2026
Show all details
Rooms
| Level | Name | Size | Features |
|---|---|---|---|
Main | Kitchen | 9.8 x 9.7 ft | |
Second | Bathroom | 11.1 x 8.5 ft | |
Basement | Family Room | 18.7 x 18.7 ft |
Show all
Instant estimate:
orto view instant estimate
$5,896
lower than listed pricei
High
$672,286
Mid
$659,104
Low
$645,922
Have a home? See what it's worth with an instant estimate
Use our AI-assisted tool to get an instant estimate of your home's value, up-to-date neighbourhood sales data, and tips on how to sell for more.

1/32
$649,000
51 days
3+1BD
3BA
4 Parking
1,100-1,500 sqft
MLS#: S13437166
Sotheby's International Realty Canada
1/50
$669,999
39 days
3BD
2BA
5 Parking
1,100-1,500 sqft
MLS#: S13484596
Royal LePage Locations North

1/40
$625,000
31 days
3BD
1BA
2 Parking
1,100-1,500 sqft
MLS#: S13512900
Royal LePage Locations North

1/26
$599,000
83 days
4BD
2BA
3 Parking
1,100-1,500 sqft
MLS#: S13109838
RE/MAX Four Seasons Realty Limited