


Size
-
Lot size
4392 sqft
Street frontage
-
Possession
Immediate
Price per sqft
$517 - $705
Taxes
$4,205.7 (2026)
Parking Type
-
Style
2-Storey
See what's nearby
Description
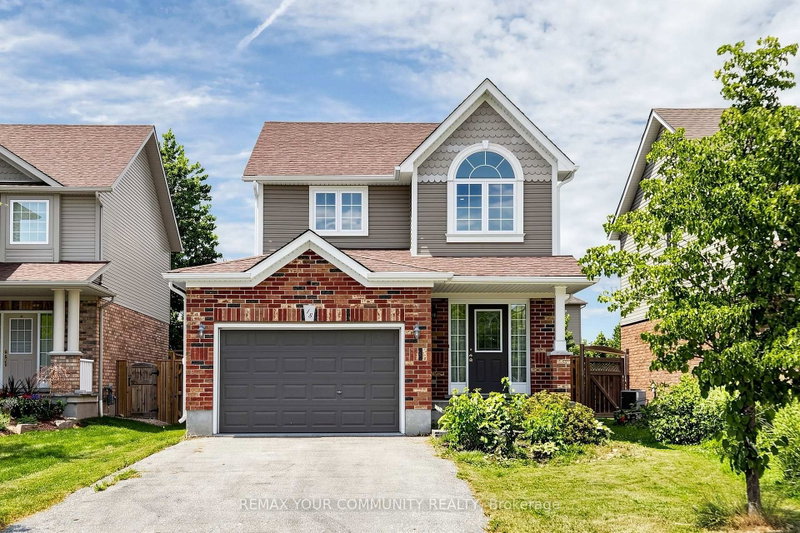
Nestled in the heart of Creekside, one of Collingwood's most sought-after family neighbourhoods, 18 Davis Street offers the perfect blend of four-season living, modern comfort, and everyday convenience. Just minutes from downtown Collingwood, Slue Mountain, the waterfront, golf courses, trails, and local shops and restaurants, this is a home that truly embraces the Southern Georgian Say lifestyle. Thoughtfully designed for both comfortable family living and effortless entertaining, this carpet-free home features a bright, open-concept main floor filled with natural light. The beautifully appointed kitchen boasts quartz countertops, a stylish backsplash, ample cabinetry, and overlooks the inviting living and dining spaces-ideal for gathering with family and friends. Step outside to your own private backyard retreat, where mature trees and a secluded hot tub area with a privacy fence creates the perfect setting to relax and recharge after a day on the slopes, the golf course, or exploring everything Collingwood has to offer. Upstairs, the spacious primary suite features a walk-in closet and elegant ensuite bath, while two additional generously sized bedrooms provide flexibility for family, guests, or a home office. The unfinished basement, complete with a bathroom rough-in, offers endless possibilities to create additional living space tailored to your needs. Whether you're looking for a full-time residence, a weekend escape, or an investment in one of Ontario's premier four-season communities, 18 Davis Street is an exceptional opportunity to enjoy the very best of Collingwood living.
Broker: REMAX YOUR COMMUNITY REALTY
MLS®#: S13599872
Property details
Parking:
3
Parking type:
-
Property type:
Detached
Heating type:
Forced Air
Style:
2-Storey
MLS Size:
1100-1500 sqft
Lot front:
40 Ft
Lot depth:
109 Ft
Listed on:
Jul 23, 2026
Show all details
Rooms
| Level | Name | Size | Features |
|---|---|---|---|
Main | Living Room | 11.9 x 20.2 ft | |
Main | Kitchen | 11.6 x 10.1 ft | |
Second | Bedroom 2 | 11.0 x 10.1 ft |
Show all
Instant estimate:
orto view instant estimate
$26,676
lower than listed pricei
High
$777,151
Mid
$748,323
Low
$701,388
Have a home? See what it's worth with an instant estimate
Use our AI-assisted tool to get an instant estimate of your home's value, up-to-date neighbourhood sales data, and tips on how to sell for more.

1/22
$775,000
63 days
3BD
4BA
3 Parking
1,100-1,500 sqft
MLS#: S13692684
REAL BROKER ONTARIO LTD.

1/43
$819,900
132 days
3BD
4BA
4 Parking
1,100-1,500 sqft
MLS#: S13434788
Royal LePage Locations North

1/42
$800,000
21 days
2+2BD
3BA
4 Parking
1,100-1,500 sqft
MLS#: S13847204
RE/MAX By The Bay Brokerage

1/41
$849,000
31 days
3BD
2BA
4 Parking
1,100-1,500 sqft
MLS#: S13808634
Royal LePage Locations North