


Size
-
Lot size
-
Street frontage
-
Possession
Flexible
Price per sqft
$403 - $550
Taxes
$3,608.51 (2026)
Parking Type
-
Style
2-Storey
See what's nearby
Description
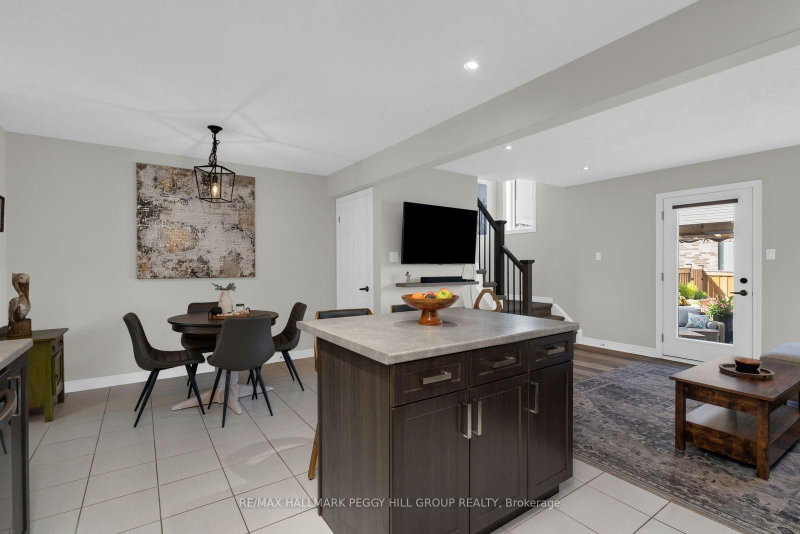
TOWNHOME LIVING WITH A LITTLE MORE TO COME HOME TO! Built in 2020 and offering nearly 1,400 sq ft, this three-bedroom Collingwood townhome keeps downtown plans, shopping, trails and ski mornings close by. The backyard looks like someone tore a page from a garden-design magazine and brought it to life, with an expansive interlock patio, large pergola, lush gardens, a raised planter and a fully fenced yard that feels far beyond the usual townhome setup. The main level opens from a defined foyer into the kitchen, dining and living areas, where dark cabinetry, stainless steel appliances, a subway tile backsplash and an island with seating give the kitchen plenty of visual contrast. A garden door walkout from the living room leads straight to the patio, while a powder room and interior access to the attached one-car garage add everyday ease. The second level brings all three bedrooms together, including a spacious primary with a statement wall, double closet and recently renovated private 3-piece ensuite with an oversized glass shower, built-in shower niche and matte black fixtures. Two additional bedrooms share a 4-piece main bathroom, with laundry also located on this level. The unfinished basement gives you useful storage now and room to finish later. Downtown Collingwood, recreation facilities, beaches and Blue Mountain are all within easy reach, making spontaneous plans part of the appeal. Once summer hits, that backyard may be the hardest part of the house to leave.
Broker: RE/MAX HALLMARK PEGGY HILL GROUP REALTY
MLS®#: S13721218
Property details
Parking:
2
Parking type:
-
Property type:
Att/Row/Twnhouse
Heating type:
Forced Air
Style:
2-Storey
MLS Size:
1100-1500 sqft
Lot front:
19 Ft
Lot depth:
101 Ft
Listed on:
Aug 28, 2026
Show all details

1/43
$665,000
18 days
3BD
3BA
4 Parking
1,100-1,500 sqft
MLS#: S13732088
RE/MAX By The Bay Brokerage

1/49
$609,000
75 days
3BD
2BA
4 Parking
1,100-1,500 sqft
MLS#: S13526122
RE/MAX Four Seasons Realty Limited

1/40
Just listed
$534,900
23 hours
3BD
2BA
2 Parking
1,100-1,500 sqft
MLS#: S13804196
Chestnut Park Real Estate

1/24
$589,000
168 days
3BD
4BA
2 Parking
1,100-1,500 sqft
MLS#: S12956600
SUTTON GROUP REALTY SYSTEMS INC.