



Maintenance fees
$251.22
Locker
Owned
Exposure
-
Possession
-
Price per sqft
$713
Taxes
$1,544.45 (2025)
Outdoor space
-
Age of building
1 years old
See what's nearby
Description
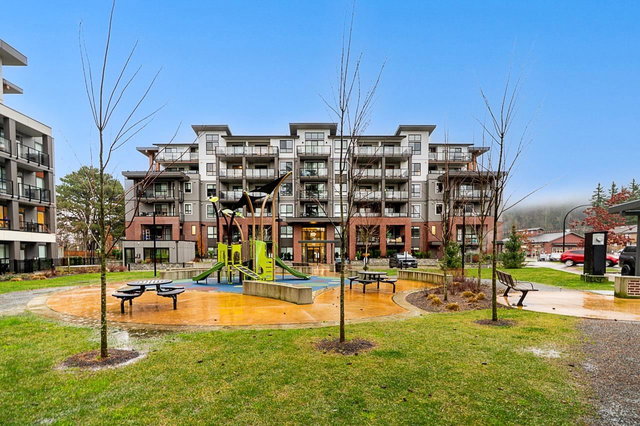
Nestled in Sardis' charming Garrison Campus master-planned community, The York Residences by Diverse Properties cultivates connection and quality. Built by the same developers of Garrison Crossing and River's Edge, with all amenities, including the Canada Education Park, Vedder River, shops, restaurants and grocery store & pharmacy all within a 5 minute walk. These modern condos feature quartz countertops, stainless steel appliances and an efficient heat pump to keep you cool in the summer and warm in the winter. Come for the stunning park and mountain views. Whether you choose to live or invest, a home at The York Residences is a smart choice for today and tomorrow.
Broker: RE/MAX Nyda Realty Inc.
MLS®#: R3102476
Open House Times
Saturday, Aug 29th
12:00pm - 4:00pm
Sunday, Aug 30th
12:00pm - 4:00pm
Saturday, Sep 5th
12:00pm - 4:00pm
Sunday, Sep 6th
12:00pm - 4:00pm
Saturday, Sep 12th
12:00pm - 4:00pm
Sunday, Sep 13th
12:00pm - 4:00pm
Saturday, Sep 19th
12:00pm - 4:00pm
Sunday, Sep 20th
12:00pm - 4:00pm
Saturday, Sep 26th
12:00pm - 4:00pm
Sunday, Sep 27th
12:00pm - 4:00pm
Saturday, Oct 3rd
12:00pm - 4:00pm
Sunday, Oct 4th
12:00pm - 4:00pm
Property details
Neighbourhood:
Parking:
Yes
Parking type:
Underground
Property type:
Condo Apt
Heating type:
Electric,
Style:
Apartment/Condo
Ensuite laundry:
No
MLS Size:
610 sqft
Listed on:
Mar 24, 2026
Show all details
Rooms
| Name | Size | Features |
|---|---|---|
Great Room | 19.92 x 11.92 ft | |
Bedroom | 9.83 x 9.75 ft | |
Den | 7.00 x 8.42 ft |
Instant estimate:
orto view instant estimate
$5,657
lower than listed pricei
High
$444,043
Mid
$429,243
Low
$406,649
Have a home? See what it's worth with an instant estimate
Use our AI-assisted tool to get an instant estimate of your home's value, up-to-date neighbourhood sales data, and tips on how to sell for more.
Included in Maintenance Fees
Water

1/26
$432,900
49 days
2BD
1BA
1 Parking
603 sqft
Maint. Fee $241
MLS#: R3144630
Century 21 Creekside Realty
1/23
$450,000
171 days
1BD
1BA
1 Parking
550 sqft
Maint. Fee $202
MLS#: R3097449
Sutton Group-West Coast Realty (Abbotsford)

1/29
$445,000
13 days
1BD
1BA
1 Parking
610 sqft
Maint. Fee $251
MLS#: R3155909
RE/MAX City Realty

1/24
$399,900
86 days
1BD
1BA
1 Parking
600 sqft
Maint. Fee $225
MLS#: R3130365
Royal LePage - Wolstencroft
