



Size
-
Lot size
1887 sqft
Street frontage
-
Possession
2026-10-29
Price per sqft
$350 - $477
Taxes
$2,858.02 (2026)
Parking Type
-
Style
2-Storey
See what's nearby
Description
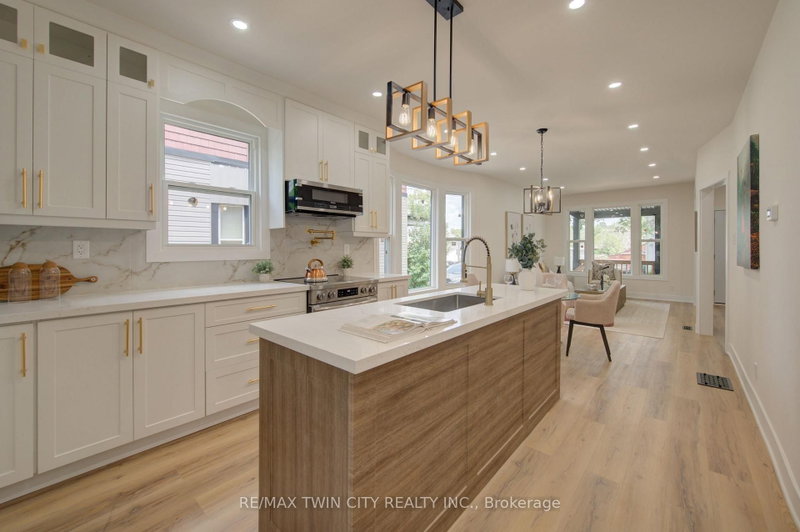
Step into a piece of history with this charming circa-1890s heritage home, where timeless character meets thoughtful modern updates. Ideally situated close to downtown Galt and Cambridge's vibrant Gaslight District, this unique property offers the character and convenience of an established neighbourhood. With both residential and commercial zoning, the property presents an exceptional opportunity for those looking to combine home and work under one roof. It is particularly well equipped for professional or home-based business use, with fully wired Ethernet throughout for fast, secure internet access, along with a wired multi-line business telephone system. Inside, the main floor has been refreshed with new luxury vinyl tile flooring (July 2026), complemented by newer windows and upgraded insulation in the walls and attic. The bedrooms and living room feature new lighting fixtures (June 2026), while the primary bedroom offers the added convenience of a large walk-in closet. The home has benefited from a number of additional updates, including a new furnace and central air conditioning (October 2016), new water softener (January 2025), and new kitchen and bathroom faucets, shower fixtures and toilet (January 2025). A new concrete front porch (August2026) adds to the home's curb appeal and functionality. Outside, the property provides parking for two vehicles
Broker: RE/MAX TWIN CITY REALTY INC.
MLS®#: X13782440
Property details
Parking:
2
Parking type:
-
Property type:
Semi-Detached
Heating type:
Forced Air
Style:
2-Storey
MLS Size:
1100-1500 sqft
Lot front:
21 Ft
Lot depth:
85 Ft
Listed on:
Sep 14, 2026
Show all details
Instant estimate:
orto view instant estimate
$449
higher than listed pricei
High
$561,403
Mid
$525,349
Low
$505,289
Have a home? See what it's worth with an instant estimate
Use our AI-assisted tool to get an instant estimate of your home's value, up-to-date neighbourhood sales data, and tips on how to sell for more.

1/42
$480,000
71 days
4BD
1BA
1 Parking
1,100-1,500 sqft
MLS#: X13524126
ROYAL LEPAGE WOLLE REALTY
1/47
$525,000
21 days
3BD
3BA
1 Parking
1,100-1,500 sqft
MLS#: X13707014
RE/MAX TWIN CITY REALTY INC.


1/19
$479,900
74 days
3BD
1BA
3 Parking
1,100-1,500 sqft
MLS#: X13514836
BOSLEY REAL ESTATE LTD.