


Size
-
Lot size
-
Street frontage
-
Possession
Flexible
Price per sqft
$336 - $447
Taxes
$4,527 (2025)
Parking Type
-
Style
2-Storey
See what's nearby
Description
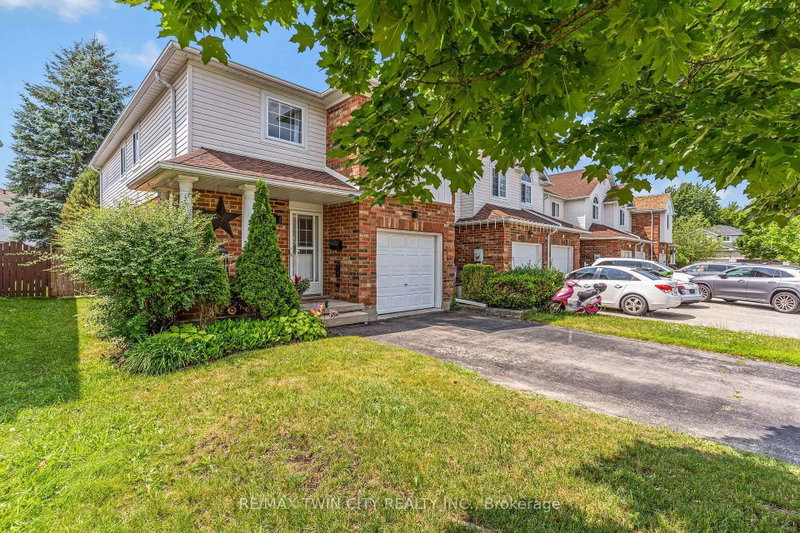
Welcome to 87 Marston Cres, a 3 bed, 3 bath, fully finished Freehold end unit townhouse in a desirable Cambridge suburb minutes from the 401. Inside you will find an inviting foyer with a 2 pce bathroom and inside entry from the garage. Further in is an open concept living space with plenty of windows and natural light, a modern kitchen with stainless steel appliances, breakfast bar and separate dining room with ample space to hold gatherings for friends and family. This area flows into the spacious yet cozy living room complete with a gas fireplace and sliding doors to your oversized, fully fenced yard. Out here you will love the privacy of the expansive deck built with wooden shutters for extra seclusion for suntanning beside your swim spa, a rare inclusion that can be enjoyed during all of the seasons...hot tub for the colder months and refreshing pool in the summer! Back inside and upstairs is a conveniently placed laundry room and 3 good sized bedrooms layed out for maximum privacy, including a secondary bedroom with massive walk in closet and the grand primary suite with dual closets and jack and jill ensuite. Both the primary and second bedroom also have recently redone floors and baseboards, fresh paint and custom fitted motorized blinds. The lower level provides more living space with another newly done 3 pce bathroom with heated flooring, rec room and a music or theatre room purposely built and acoustically tuned offering a sound engineered environment. This home has all you need and more and is located in a prime neighbourhood with shopping, restaurants, Hwy 401, great schools and walking distance to Hespeler Village.
Broker: RE/MAX TWIN CITY REALTY INC.
MLS®#: X13598918
Property details
Parking:
4
Parking type:
-
Property type:
Att/Row/Twnhouse
Heating type:
Forced Air
Style:
2-Storey
MLS Size:
1500-2000 sqft
Lot front:
30 Ft
Listed on:
Jul 23, 2026
Show all details

1/48
$599,900
8 days
3BD
3BA
3 Parking
1,500-2,000 sqft
MLS#: X13790948
RE/MAX REAL ESTATE CENTRE INC.

1/22
$599,000
83 days
3BD
4BA
2 Parking
1,500-2,000 sqft
MLS#: X13515416
COLDWELL BANKER SUN REALTY

1/37
$599,999
72 days
3BD
3BA
2 Parking
1,500-2,000 sqft
MLS#: X13561230
CENTURY 21 PROPERTY ZONE REALTY INC.

1/21
$569,000
54 days
3BD
3BA
2 Parking
1,500-2,000 sqft
MLS#: X13626002
RE/MAX ESCARPMENT REALTY INC.