


Size
-
Lot size
6552 sqft
Street frontage
-
Possession
Flexible
Price per sqft
$390 - $487
Taxes
$6,951.46 (2025)
Parking Type
-
Style
2-Storey
See what's nearby
Description
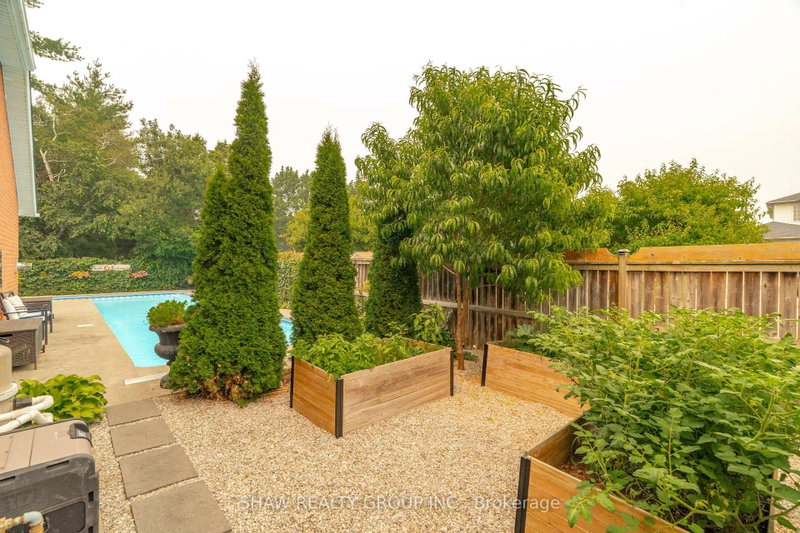
Welcome to 79 Beaverbrook Crescent, a spectacular 5-bedroom, 3.5-bathroom family home offering nearly 2,400 sq ft of bright, beautifully designed living space, all in one of the area's most sought-after neighbourhoods. From the moment you step inside, you'll appreciate the warm and inviting atmosphere, enhanced with stylish updates throughout. At the heart of the home is a stunning chef's kitchen with elegant finishes and an exceptional layout designed for both everyday living and effortless entertaining. A beautifully finished basement adds versatile space for relaxing, hosting, or accommodating a growing family. Step outside to a breathtaking backyard oasis unlike any other. This private, zero-maintenance retreat feels like your own hidden resort and is the perfect setting for poolside BBQs, summer celebrations, and elegant evening gatherings. At its centre is a pristine heated saltwater pool, featuring a below-deck concealed solar cover for effortless maintenance and an extended swimming season. Perfectly positioned close to excellent public and Catholic schools, grocery stores, restaurants, and with direct access to Highway 8, this exceptional property combines luxury, convenience, and an unparalleled outdoor lifestyle. 79 Beaverbrook Crescent is more than a home, it's a private retreat where unforgettable memories are waiting to be made.
Broker: SHAW REALTY GROUP INC.
MLS®#: X13585952
Property details
Parking:
4
Parking type:
-
Property type:
Detached
Heating type:
Forced Air
Style:
2-Storey
MLS Size:
2000-2500 sqft
Lot front:
63 Ft
Lot depth:
104 Ft
Listed on:
Jul 20, 2026
Show all details
Rooms
| Level | Name | Size | Features |
|---|---|---|---|
Main | Living Room | 10.9 x 15.4 ft | |
Main | Dining Room | 11.0 x 10.9 ft | |
Second | Bedroom | 13.3 x 12.3 ft |
Show all
Instant estimate:
orto view instant estimate
$14,839
higher than listed pricei
High
$1,040,538
Mid
$989,838
Low
$942,081
Have a home? See what it's worth with an instant estimate
Use our AI-assisted tool to get an instant estimate of your home's value, up-to-date neighbourhood sales data, and tips on how to sell for more.

1/50
$899,900
39 days
3BD
3BA
4 Parking
2,000-2,500 sqft
MLS#: X13763598
RE/MAX TWIN CITY REALTY INC.

1/50
$939,900
80 days
3+2BD
4BA
4 Parking
2,000-2,500 sqft
MLS#: X13622452
RE/MAX ESCARPMENT REALTY INC.


1/47
$999,955
114 days
6+2BD
4BA
13 Parking
2,000-2,500 sqft
MLS#: X13496112
HOMELIFE/VISION REALTY INC.