


Size
-
Lot size
6256 sqft
Street frontage
-
Possession
Flexible
Price per sqft
$286 - $333
Taxes
$6,714 (2026)
Parking Type
-
Style
Backsplit 5
See what's nearby
Description
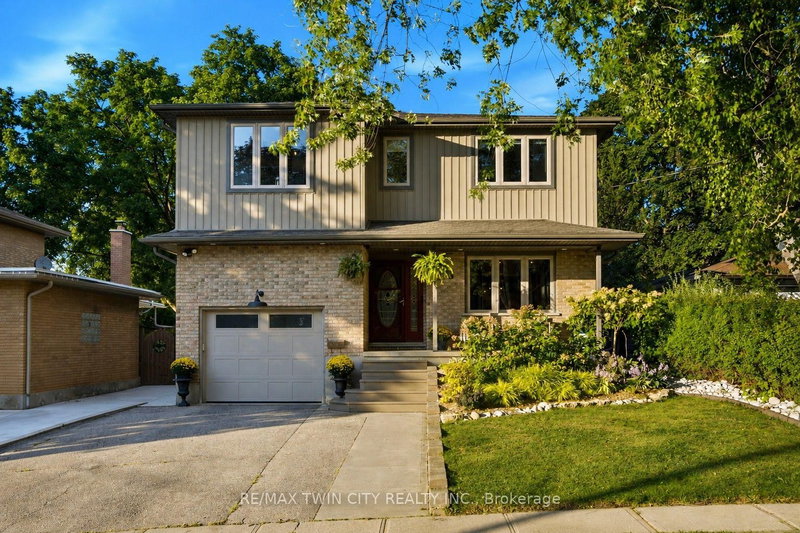
Exceptional Luxury Living in South Preston | Fully Renovated 5-Bedroom, 5-Level Backsplit in desirable South Preston, where sophisticateddesign, impressive space, and effortless functionality come together. Extensively renovated with meticulous attention to detail, this exceptionalhome is truly move-in ready. A grand foyer with custom built-in storage leads into the main living level, featuring an open-concept living anddining area seamlessly connected to a stunning chef-inspired kitchen. Designed for everyday living and entertaining, the kitchen offers a generous walk-in pantry, custom coffee bar, upgraded appliances, and a premium stove with pizza oven. The expansive family level features a custom bar, full bathroom, and direct access to the private, fully fenced rear yard. Beautifully landscaped grounds include a dedicated sittingarea, large storage shed, and hot tub, creating a private outdoor retreat. The home's distinctive five-level design provides abundant living spaceand excellent separation between entertaining, everyday living, and private areas. The luxurious primary retreat features two walk-in closets and a spectacular renovated ensuite with double vanity, freestanding soaker tub, and spacious walk-in shower. A large dedicated laundry room addsexceptional convenience. Upstairs, four additional generously sized bedrooms provide ample space for family, guests, or a home office. With five bedrooms and multiple levels of versatile living space, this unique home offers exceptional flexibility for today's modern lifestyle. A rare opportunity to own a truly exceptional home offering elevated finishes, remarkable space, and a one-of-a-kind floor plan. Extensively renovated, thoughtfully designed, and move-in ready - this is South Preston living at its finest. New furnace (2025)New water heater (2025) New watersoftener (2025) all owned
Broker: RE/MAX TWIN CITY REALTY INC.
MLS®#: X13728094
Property details
Parking:
3
Parking type:
-
Property type:
Detached
Heating type:
Forced Air
Style:
Backsplit 5
MLS Size:
3000-3500 sqft
Lot front:
40 Ft
Lot depth:
155 Ft
Listed on:
Aug 31, 2026
Show all details
Instant estimate:
orto view instant estimate
$73,721
higher than listed pricei
High
$1,128,612
Mid
$1,073,621
Low
$1,021,822
Have a home? See what it's worth with an instant estimate
Use our AI-assisted tool to get an instant estimate of your home's value, up-to-date neighbourhood sales data, and tips on how to sell for more.

Create an account

1/46
$949,900
55 days
4BD
4BA
4 Parking
3,000-3,500 sqft
MLS#: X13532962
RE/MAX TWIN CITY REALTY INC.

Create an account