


Size
-
Lot size
5280 sqft
Street frontage
-
Possession
Flexible
Price per sqft
$400 - $545
Taxes
$4,274.04 (2026)
Parking Type
-
Style
2 1/2 Storey
See what's nearby
Description
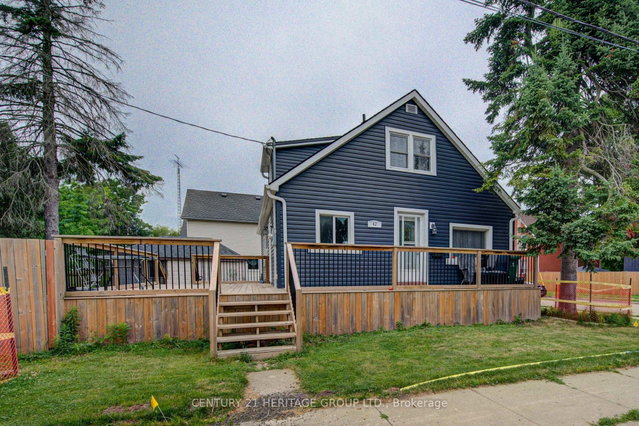
Charming 1.5-Storey Home in the Heart of Desirable East Galt! Welcome to this beautifully updated 1.5-storey home, where timeless character meets modern comfort. Nestled in the highly sought-after East Galt neighbourhood, this inviting residence offers the perfect blend of style, functionality, and space for today's family. Featuring 5 spacious bedrooms, 3 bathrooms, and a versatile den, this home provides flexible living for growing families, multi-generational households, or those working from home. The heart of the home is the modern, updated kitchen with sleek finishes, flowing effortlessly into the bright open-concept living and dining areas-perfect for everyday living, entertaining guests, or creating lasting family memories. The fully finished basement with a separate entrance offers excellent potential for an in-law suite, extended family living, or additional recreational space. Step outside to enjoy the private, fully fenced backyard, complete with a large entertainment-sized deck-ideal for summer BBQs, children, pets, and outdoor gatherings. Additional highlights include parking for up to 4 vehicles plus a detached single-car garage, providing ample parking and storage. Conveniently located close to schools, parks, shopping, public transit, and all the amenities East Galt has to offer, this move-in-ready home combines comfort, versatility, and exceptional value. Don't miss this fantastic opportunity to own a beautiful home in one of Cambridge's most desirable neighbourhoods. Book your private showing today!
Broker: CENTURY 21 HERITAGE GROUP LTD.
MLS®#: X13533436
Property details
Parking:
5
Parking type:
-
Property type:
Detached
Heating type:
Forced Air
Style:
2 1/2 Storey
MLS Size:
1100-1500 sqft
Lot front:
66 Ft
Lot depth:
80 Ft
Listed on:
Jul 7, 2026
Show all details
Rooms
| Level | Name | Size | Features |
|---|---|---|---|
Main | Living Room | 10.1 x 14.2 ft | |
Basement | Laundry | 11.2 x 9.3 ft | |
Basement | Bathroom | 6.3 x 4.6 ft |
Show all
Instant estimate:
orto view instant estimate
$45,790
higher than listed pricei
High
$678,866
Mid
$645,789
Low
$614,632
Have a home? See what it's worth with an instant estimate
Use our AI-assisted tool to get an instant estimate of your home's value, up-to-date neighbourhood sales data, and tips on how to sell for more.


1/47
$599,999
63 days
3+1BD
3BA
5 Parking
1,100-1,500 sqft
MLS#: X13469886
EXECUTIVE REAL ESTATE SERVICES LTD.

1/12
$575,000
240 days
4BD
3BA
4 Parking
1,100-1,500 sqft
MLS#: X12649398
RE/MAX REAL ESTATE CENTRE INC.
