


Size
-
Lot size
6645 sqft
Street frontage
-
Possession
60-89 days
Price per sqft
$420 - $560
Taxes
$5,776.53 (2025)
Parking Type
-
Style
2-Storey
See what's nearby
Description
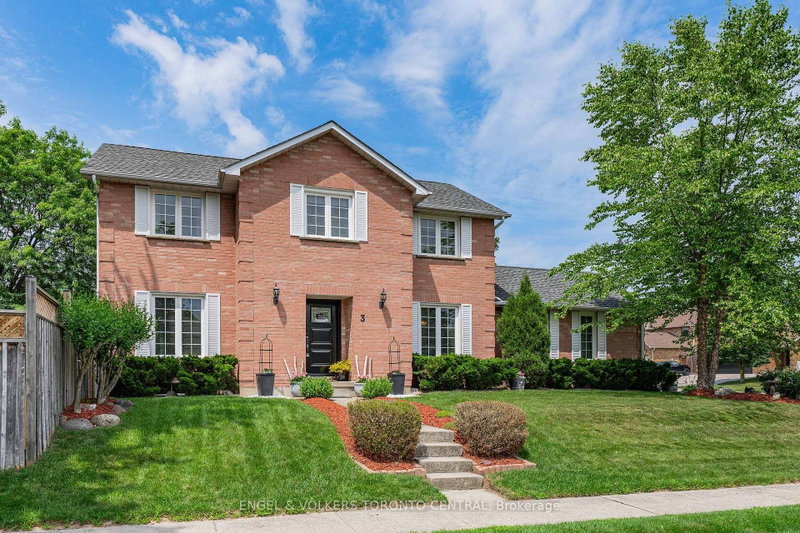
Welcome to 3 Wallace Drive, an impeccably maintained two-storey family home situated on an oversized corner lot in the highly sought after Shades Mill neighbourhood of North Galt. Offering a fully finished interior from top to bottom, this spacious home features 4 bedrooms, 4 bathrooms, and a functional family-friendly layout designed for comfortable everyday living and entertaining. The bright, well-appointed living spaces flow seamlessly throughout the home, while the finished lower level provides additional versatility for a recreation room, home office, gym or guest space. Outside, the beautifully landscaped, fully fenced backyard offers plenty of room for children and pets to play, with a pool-sized lot ready to accommodate your dream outdoor oasis. Two storage sheds provide ample space for all your gardening tools, seasonal items, and outdoor equipment. Complete with a double car garage and exceptional curb appeal, this move-in-ready home is ideally located just minutes from Shades Mill Conservation Area, excellent schools, parks, shopping, restaurants, public transit, and convenient Highway 401 access. A rare opportunity to own a meticulously cared for home in one of Cambridge's most desirable family neighbourhoods.
Broker: ENGEL & VOLKERS TORONTO CENTRAL
MLS®#: X13539980
Property details
Parking:
4
Parking type:
-
Property type:
Detached
Heating type:
Forced Air
Style:
2-Storey
MLS Size:
1500-2000 sqft
Lot front:
100 Ft
Lot depth:
66 Ft
Listed on:
Jul 8, 2026
Show all details

1/41
$899,900
23 days
3+1BD
4BA
5 Parking
1,500-2,000 sqft
MLS#: X13814432
RE/MAX TWIN CITY FAISAL SUSIWALA REALTY

1/37
$799,999
20 days
3BD
3BA
2 Parking
1,500-2,000 sqft
MLS#: X13826010
CENTURY 21 LEGACY LTD.

1/49
$869,000
7 days
4+2BD
4BA
5 Parking
1,500-2,000 sqft
MLS#: X13876268
CORCORAN HORIZON REALTY

1/44
$739,000
100 days
2+2BD
2BA
6 Parking
1,500-2,000 sqft
MLS#: X13534082
RE/MAX TWIN CITY REALTY INC.