


Size
-
Lot size
-
Street frontage
-
Possession
Flexible
Price per sqft
$435 - $579
Taxes
$7,521.01 (2025)
Parking Type
-
Style
Bungaloft
See what's nearby
Description
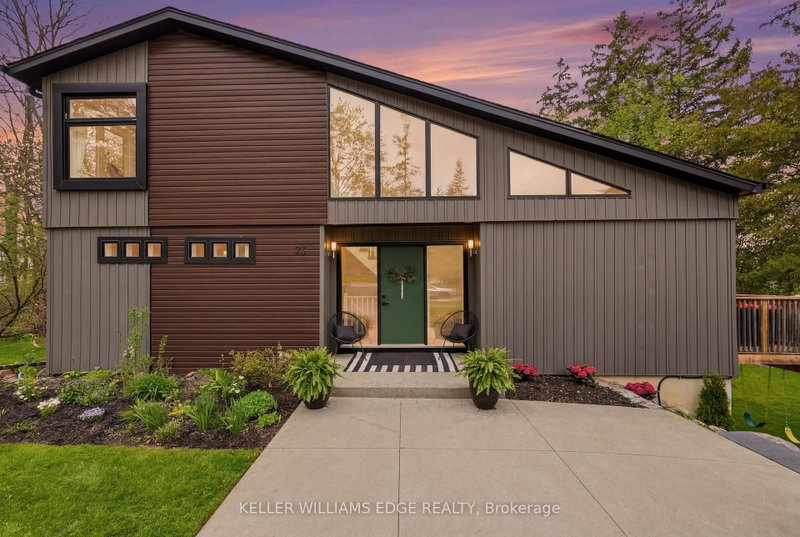
Welcome to 25 Shadywood Lane where nature, tranquility, and modern living meet with the convenience of city amenities just minutes away. Set on an impressive 70 x 220 ft lot, thisbeautifully renovated mid-century bungaloft offers endless potential for multigenerational families, growing families, and nature lovers alike. With parking for up to 8 vehicles andplenty of room for your boats, trailers, and toys, this property delivers both space and flexibility rarely found within the city. Offering approximately 1,963 sq. ft. above grade,this light-filled home features a bright open-concept layout with an updated kitchen and extended peninsula overlooking the backyard, flowing seamlessly into spacious dining and livingareas enhanced by oversized windows and an abundance of natural light. The main floor includes two nicely sized bedrooms, a 5-piece bathroom, and a primary suite complete with large walk-incloset, 4-piece ensuite, and direct access to the back deck. Upstairs, the family/loft area offers a second generously sized primary suite with 4-piece ensuite along with a versatile family or flex space ideal for extended family living, a home office, or private retreat. The finished walkout basement adds additional living space with a large rec room and direct backyard access. Surrounded by mature trees and peaceful greenery, the outdoor setting features a wraparound porch, two-tier deck, and firepit - perfect for relaxing or entertaining. Secondary access for recreational vehicles, and a move-in ready interior complete this one-of-a-kind Cambridge property.
Broker: KELLER WILLIAMS EDGE REALTY
MLS®#: X13147910
Property details
Parking:
8
Parking type:
-
Property type:
Detached
Heating type:
Forced Air
Style:
Bungaloft
MLS Size:
1500-2000 sqft
Lot front:
70 Ft
Lot depth:
220 Ft
Listed on:
May 20, 2026
Show all details
Rooms
| Level | Name | Size | Features |
|---|---|---|---|
Second | Bathroom | 6.0 x 9.9 ft | |
Basement | Recreation | 12.9 x 32.0 ft | |
Main | Bathroom | 12.1 x 4.8 ft |
Show all
Instant estimate:
orto view instant estimate
$28,671
higher than listed pricei
High
$943,650
Mid
$897,671
Low
$854,361
Have a home? See what it's worth with an instant estimate
Use our AI-assisted tool to get an instant estimate of your home's value, up-to-date neighbourhood sales data, and tips on how to sell for more.

1/50
$814,900
20 days
3BD
4BA
3 Parking
1,500-2,000 sqft
MLS#: X13650080
CENTURY 21 HERITAGE GROUP LTD.
1/46
$799,900
14 days
3+1BD
3BA
4 Parking
1,500-2,000 sqft
MLS#: X13671256
Bosley Real Estate Ltd.


1/34
$774,888
21 days
4BD
3BA
2 Parking
1,500-2,000 sqft
MLS#: X13643588
CENTURY 21 FIRST CANADIAN CORP