



Size
-
Lot size
5745 sqft
Street frontage
-
Possession
Immediate
Price per sqft
$300 - $360
Taxes
$7,424.8 (2026)
Parking Type
-
Style
2-Storey
See what's nearby
Description
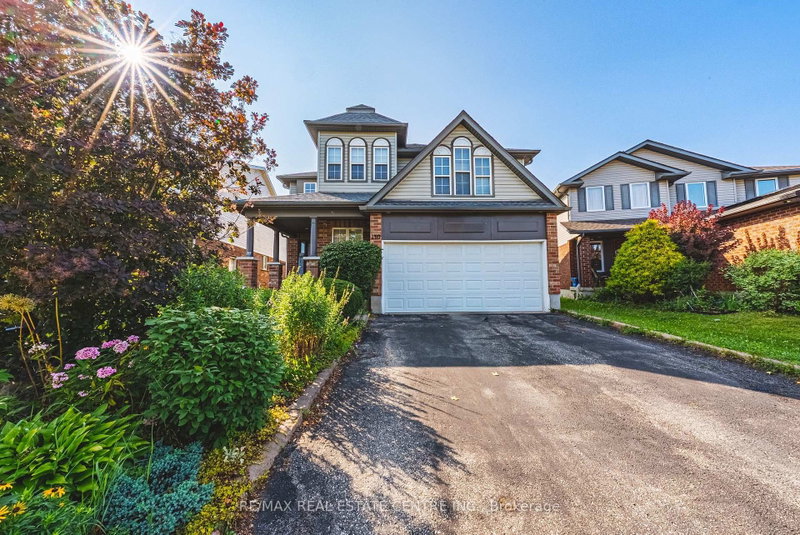
LIFE IS BETTER ON A QUIET, TREE-LINED STREET. 194 Glenvalley Drive -an impressive two-storey foyer sets a grand first tone for this beautifully maintained 4-bedroom, 2.5-bathroom family home in one of Cambridge's most connected neighbourhoods. Flooded with natural light from oversized windows, the main floor seamlessly balances elegant entertaining spaces with casual everyday living. At the heart of the home, a spacious eat-in kitchen overlooks the backyard and opens directly into an inviting family room anchored by a cozy fireplace. A separate formal dining room and living room provide an excellent secondary retreat to gather. Upstairs, the home features 4 generously sized bedrooms, highlighted by an expansive primary suite complete with a walk-in closet and private ensuite. The additional bedrooms offer total flexibility for a growing family, guest accommodations, or a dedicated home office. The outdoor space is built for summer, featuring a large deck within a fully fenced backyard-ideal for BBQs, morning coffee, or watching the kids and pets play. Downstairs, the unfinished basement holds exceptional equity potential, boasting a rough-in for a 3-pc bathroom and an optimal layout easily converted into an in-law suite or a massive recreation area. Complete with a double-car garage and ample driveway parking, the property offers a lifestyle of pure convenience. You are just a 5-minute walk to the local primary school, a 10-minute walk to Gurudwara, and steps from local parks, trails, and conservation lands. With Highway 401, shopping, and dining only minutes away, this home perfectly delivers the space your family needs today, with the room to grow tomorrow.
Broker: RE/MAX TWIN CITY FAISAL SUSIWALA REALTY
MLS®#: X14083490
Property details
Parking:
4
Parking type:
-
Property type:
Detached
Heating type:
Forced Air
Style:
2-Storey
MLS Size:
2500-3000 sqft
Lot front:
50 Ft
Lot depth:
114 Ft
Listed on:
Oct 15, 2026
Show all details
Instant estimate:
orto view instant estimate
$40,633
higher than listed pricei
High
$988,707
Mid
$940,533
Low
$895,155
Have a home? See what it's worth with an instant estimate
Use our AI-assisted tool to get an instant estimate of your home's value, up-to-date neighbourhood sales data, and tips on how to sell for more.

1/36
$969,900
84 days
4+1BD
4BA
6 Parking
2,500-3,000 sqft
MLS#: X13598198
CENTURY 21 HERITAGE HOUSE LTD
1/44
$974,900
69 days
5+1BD
5BA
4 Parking
2,500-3,000 sqft
MLS#: X13653148
RE/MAX REAL ESTATE CENTRE INC.

Create an account
