



Size
1080 sqft
Lot size
4330 sqft
Street frontage
-
Possession
-
Price per sqft
$509
Taxes
$4,506.29 (2026)
Parking Type
-
Style
Backsplit
See what's nearby
Description
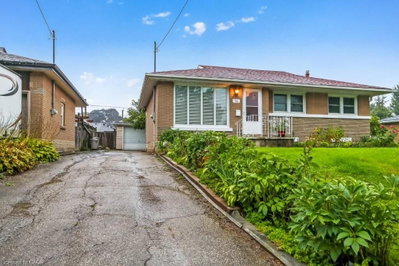
IN-LAW SUITE WITH WALKOUT BASEMENT! Welcome to 185 Johanna Drive in Cambridge, a beautifully updated 3+1 bedroom, 2-bathroom backsplit offering exceptional versatility for extended family or multigenerational living. Featuring a fully finished lower level with an in-law suite, separate laundry facilities for both upper and lower levels, and a convenient walkout basement, this home offers the flexibility and functionality today's buyers are looking for.
Thoughtfully updated throughout, the home features a bright white kitchen complete with newer appliances, newer flooring, new lighting throughout, new baseboards, fresh paint, and newer window coverings and blinds. Both bathrooms have also been tastefully updated with new vanities, complementing the home's fresh, modern, and inviting atmosphere throughout. Outside, enjoy double-wide driveway parking for up to four vehicles, along with two storage sheds, one equipped with hydro. Additional highlights include newer central air conditioning and owned water softener. Combining extensive updates, versatile living spaces, and the highly desirable convenience of a walkout in-law suite, this property delivers the perfect balance of comfort, functionality, and flexibility. A rare opportunity at this price point to enjoy two distinct living spaces under one roof, without compromising on style, comfort, or convenience!
Broker: Re/Max Real Estate Centre Inc.
MLS®#: 40875410
Property details
Parking:
4
Parking type:
-
Property type:
Detached
Heating type:
Forced Air
Style:
Backsplit
MLS Size:
1080 sqft
Lot front:
42 Ft
Lot depth:
101 Ft
Listed on:
Nov 2, 2026
Show all details
Rooms
| Level | Name | Size | Features |
|---|---|---|---|
Basement | Kitchen/Dining | 3.25 x 7.01 ft | |
Lower | Office | 3.07 x 3.96 ft | |
Second | Bedroom | 2.67 x 2.92 ft |
Instant estimate:
Not Available
Insufficient data to provide an accurate estimate
i
High-
Mid-
Low-
Have a home? See what it's worth with an instant estimate
Use our AI-assisted tool to get an instant estimate of your home's value, up-to-date neighbourhood sales data, and tips on how to sell for more.

Create an account

Create an account

Create an account
Create an account