



Size
2921 sqft
Lot size
5084 sqft
Street frontage
-
Possession
-
Price per sqft
$376
Taxes
$7,034 (2025)
Parking Type
-
Style
Two Story
See what's nearby
Description
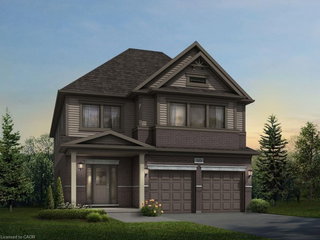
ELEGANCE AND CAPACITY WITH THE BENEFITS OF A GREAT HESPELER LOCATION! 151 Decaro Crescent offers quality customization beginning with the elaborate crown moldings and wainscotting used throughout the home, elevating the aesthetics to a classy feel. A majestic two-sided gas fireplace separates the living room from the large dining room. Also open to the eat in kitchen, the space is versatile and lends itself well to entertaining both small and large groups; your party can even extend out to the backyard deck, hot tub, and above ground pool. The kitchen has lots of cupboard space including display cabinetry, stainless steel appliances, and granite countertops. The balance of the main floor consists of a two piece bathroom and mudroom, complete with side door entrance. A two-tone hardwood staircase leads to the carpet free second level consisting of 4 bright and spacious bedrooms and 2 bathrooms, the primary suite occupies the back half and features the 4 piece ensuite and walk in closet. What truly differentiates the home are the bonus room and additional two bedrooms of the loft level, also consistently finished with quality and attention to detail, add significant capacity with an upper-level semi private space. In addition to more space, the basement was also finished with entertainment in mind; a full home theatre with elevated seating and projection system, recreation room, wet bar, seventh bedroom and a 3-piece bathroom also give it the potential of an INLAW SETUP. A beautiful stone façade, parking for 4 cars plus a double garage, and close proximity to the 401 in the family friendly neighborhood of Hespeler. You will be challenged to find a home that achieves the same balance, don't miss it!
Broker: RE/MAX TWIN CITY REALTY INC.
MLS®#: 40834396
Property details
Parking:
6
Parking type:
-
Property type:
Detached
Heating type:
Forced Air
Style:
Two Story
MLS Size:
2921 sqft
Lot front:
40 Ft
Lot depth:
126 Ft
Listed on:
May 29, 2026
Show all details
Rooms
| Level | Name | Size | Features |
|---|---|---|---|
Basement | Game Room | 7.14 x 3.76 ft | |
Third | Bedroom | 2.97 x 7.44 ft | |
Main | Dining Room | 3.84 x 3.53 ft |
Instant estimate:
Not Available
Insufficient data to provide an accurate estimate
i
High-
Mid-
Low-
Have a home? See what it's worth with an instant estimate
Use our AI-assisted tool to get an instant estimate of your home's value, up-to-date neighbourhood sales data, and tips on how to sell for more.

Create an account

Create an account
Create an account

Create an account