



Size
-
Lot size
4089 sqft
Street frontage
-
Possession
2026-10-12
Price per sqft
$338 - $406
Taxes
$8,046 (2025)
Parking Type
-
Style
2-Storey
See what's nearby
Description
Welcome to a home that truly stands out! Originally built as a model home, this beautifully upgraded executive property offers nearly 2,700 sq ft above grade plus a fully finished basement, all in a sought-after Cambridge neighbourhood just minutes from the 401. From the moment you step inside, you'll notice the space, quality and thoughtful details throughout. The main floor features two separate living areas, a formal dining space and a dedicated home office with custom built-ins. At the heart of the home, the upgraded kitchen offers granite countertops, stainless steel appliances, a walk-in pantry and wet bar, opening into a warm and inviting living space with a gas fireplace. Upstairs, you'll find 3 generous bedrooms plus a spacious second-floor family room that can easily become a 4th bedroom. The primary suite feels like its own retreat with his and hers closets and a spa-inspired ensuite complete with a jetted tub, private water closet and built-in makeup vanity. The finished basement adds even more living space with a full bathroom and excellent in-law or guest potential. Crown moulding, pot lights, California shutters, upgraded ceiling heights and doors, central vac, inside garage access and two gas fireplaces are just some of the extras. Close to shopping, parks, schools, Cambridge Centre Mall, Shades Mill Conservation Area and everyday amenities, this is the kind of home that gives you the space you've been looking for without sacrificing convenience. Beautifully maintained, incredibly versatile and move-in ready. This one deserves to be seen in person!
Broker: ROYAL LEPAGE CROWN REALTY SERVICES
MLS®#: X13658874
Property details
Parking:
4
Parking type:
-
Property type:
Detached
Heating type:
Forced Air
Style:
2-Storey
MLS Size:
2500-3000 sqft
Lot front:
49 Ft
Lot depth:
82 Ft
Listed on:
Aug 10, 2026
Show all details

1/36
$969,900
83 days
4+1BD
4BA
6 Parking
2,500-3,000 sqft
MLS#: X13598198
CENTURY 21 HERITAGE HOUSE LTD

1/50
$998,900
20 days
4+3BD
5BA
5 Parking
2,500-3,000 sqft
MLS#: X13822968
HOMELIFE MAPLE LEAF REALTY LTD.
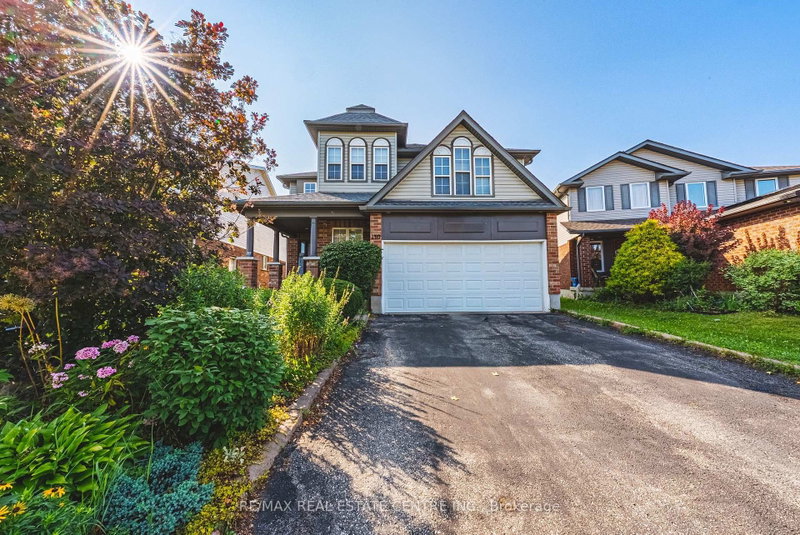
1/44
$974,900
68 days
5+1BD
5BA
4 Parking
2,500-3,000 sqft
MLS#: X13653148
RE/MAX REAL ESTATE CENTRE INC.

Create an account