


Size
-
Lot size
4644 sqft
Street frontage
-
Possession
Flexible
Price per sqft
$355 - $473
Taxes
$4,647 (2025)
Parking Type
-
Style
2-Storey
See what's nearby
Description
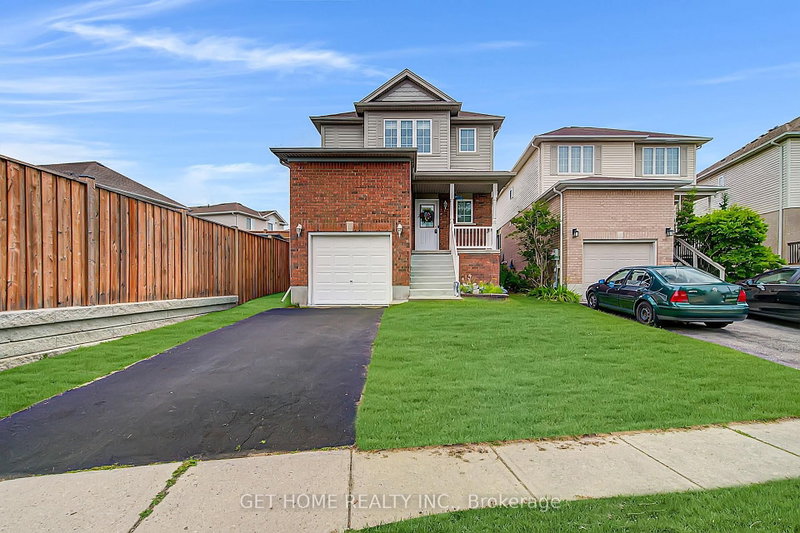
Welcome to 120 Masterson Crescent, Cambridge - A Truly Turnkey Gem! Nestled in a peaceful, highly sought-after neighborhood, this beautifully maintained single-family home offers the perfect blend of modern comfort and commuter-friendly convenience. Situated just minutes from Highway 401 and top-rated schools-including Cambridge's French Elementary, public, Catholic, and private options-you are also within walking distance to local places of worship (churches, gurdwaras, and mosques).Step inside to discover a bright, freshly painted interior illuminated by elegant pot lights. The open-concept layout boasts a spacious eat-in kitchen featuring rich wood cabinetry, sleek stainless steel appliances, and premium stone countertops, alongside a generous dining area ideal for hosting. Step outside to a huge fully fenced backyard complete with a expansive wooden deck-perfect for outdoor dining and entertaining! The upper level features three large, light-filled bedrooms, including a primary suite with convenient cheater ensuite access.Recent Capital Upgrades & Improvements: 2026: Freshly painted indoor walls throughout & new washroom flooring 2025: New clothes dryer 2023: High-efficiency Furnace & AC units 2023: Upgraded kitchen & washroom stone countertops 2022: Modern pot lights added in kitchen & living room 2019: Custom garage loft for extra storage space With freshly cleaned carpets and pristine maintenance throughout, there is absolutely nothing left to do but move in and enjoy. Do not miss your chance to own this immaculate, turn-key home!
Broker: GET HOME REALTY INC.
MLS®#: X13764090
Property details
Parking:
3
Parking type:
-
Property type:
Detached
Heating type:
Forced Air
Style:
2-Storey
MLS Size:
1500-2000 sqft
Lot front:
31 Ft
Lot depth:
149 Ft
Listed on:
Sep 10, 2026
Show all details
Instant estimate:
orto view instant estimate
$1,529
lower than listed pricei
High
$744,759
Mid
$708,471
Low
$674,289
Have a home? See what it's worth with an instant estimate
Use our AI-assisted tool to get an instant estimate of your home's value, up-to-date neighbourhood sales data, and tips on how to sell for more.

1/49
$699,000
47 days
3BD
2BA
3 Parking
1,500-2,000 sqft
MLS#: X13609194
RE/MAX SKYWAY REALTY INC.

1/43
$639,900
39 days
4BD
3BA
10 Parking
1,500-2,000 sqft
MLS#: X13636704
Keller Williams Home Group Realty
1/30
$775,000
23 days
3+1BD
4BA
3 Parking
1,500-2,000 sqft
MLS#: X13698128
RE/MAX REAL ESTATE CENTRE INC.

1/44
$739,000
67 days
2+2BD
2BA
6 Parking
1,500-2,000 sqft
MLS#: X13534082
RE/MAX TWIN CITY REALTY INC.