



Size
-
Lot size
7680 sqft
Street frontage
-
Possession
Flexible
Price per sqft
$494 - $618
Taxes
$6,089.44 (2025)
Parking Type
-
Style
2-Storey
See what's nearby
Description
Rarely Offered Family Home with Ensuite Access for Every Upper Bedroom! Set on a premium corner lot with no neighbours directly across the street and abundant parking for family and guests, this extensively renovated 5-bedroom, 5-bathroom home offers the perfect blend of luxury, functionality and modern family living in a true family centric Bolton neighbourhood!The main level is enhanced by 9-foot ceilings, creating a bright and spacious feel throughout, and showcases impressive 24x48 porcelain tile, engineered hardwood flooring with no carpet, custom trim and millwork details, and a beautifully updated dine-in kitchen featuring modern countertops, stylish backsplash and newer stainless steel appliances (2024).A truly standout feature is the exceptional upper-level layout, where every bedroom enjoys direct bathroom access-a rare and highly sought-after design for growing families. The upper floor offers three full bathrooms, including a luxurious primary retreat with a spa-inspired 5-piece ensuite and walk-in closet, while the remaining bedrooms enjoy either private or semi-ensuite access, providing comfort and convenience for everyone.The professionally finished basement continues the home's quality finishes and thoughtful design, offering a spacious recreation area, additional bedroom and full 3-piece bathroom-ideal for guests, teenagers, extended family or for a dedicated home office.Additional improvements include a new roof (2019), high-efficiency furnace (2023) and luxury zebra blinds (2025). Conveniently located near parks, schools and recreation facilities, with a proposed future GO Station planned in close proximity, this move-in-ready home offers exceptional space, quality and a family-focused layout that is truly sought after! Come and see how it would work for your family!
Broker: The Richie Group Inc.
MLS®#: W13877606
Property details
Parking:
5
Parking type:
-
Property type:
Detached
Heating type:
Forced Air
Style:
2-Storey
MLS Size:
2000-2500 sqft
Lot front:
69 Ft
Lot depth:
110 Ft
Listed on:
Oct 8, 2026
Show all details
Instant estimate:
orto view instant estimate
$52,756
lower than listed pricei
High
$1,233,262
Mid
$1,182,244
Low
$1,126,963
Have a home? See what it's worth with an instant estimate
Use our AI-assisted tool to get an instant estimate of your home's value, up-to-date neighbourhood sales data, and tips on how to sell for more.

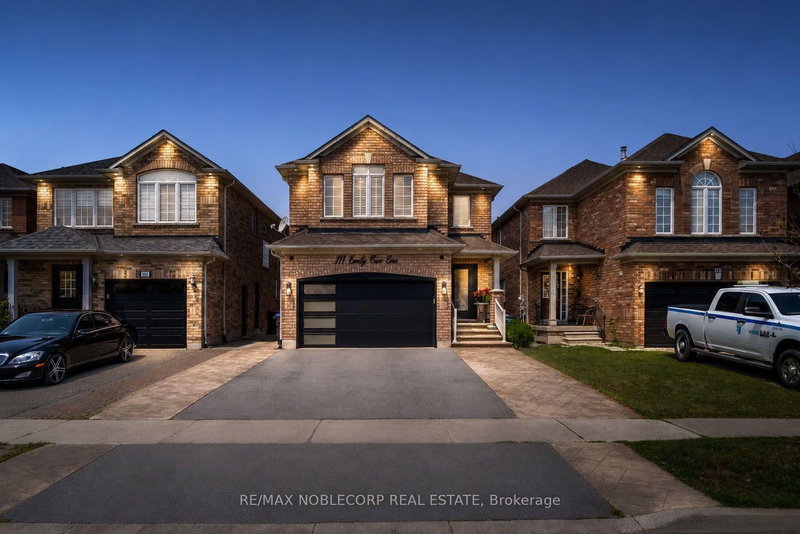
1/40
$1,069,000
44 days
4BD
4BA
6 Parking
2,000-2,500 sqft
MLS#: W13713074
RE/MAX NOBLECORP REAL ESTATE

1/48
$1,299,000
219 days
4BD
4BA
7 Parking
2,000-2,500 sqft
MLS#: W12841658
ROYALTY PLUS REALTY CORP.

1/38
$1,059,000
72 days
3+1BD
3BA
4 Parking
2,000-2,500 sqft
MLS#: W13616066
FOREST HILL REAL ESTATE INC.