


Size
-
Lot size
4179 sqft
Street frontage
-
Possession
Flexible
Price per sqft
$400 - $571
Taxes
$8,821 (2025)
Parking Type
-
Style
2-Storey
See what's nearby
Description
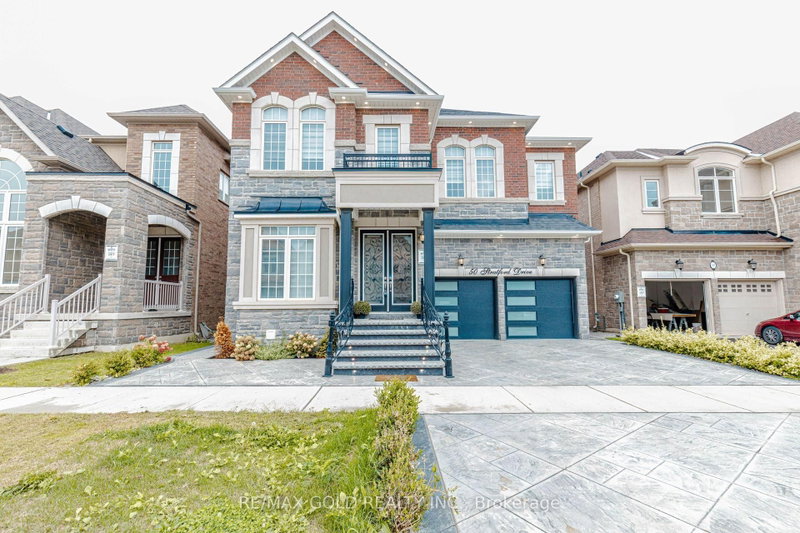
Welcome To 50 Stratford Drive, Caledon. A Luxury Residence Where Timeless Elegance Meets Modern Sophistication. Offering Approx. 3,713 Sq. Ft. Of Exceptional Living Space Plus A Fully Finished 3-Bedroom Basement, This One-Of-A-Kind Home Features Premium Upgrades Throughout. The Striking Stone & Brick Exterior, High-End Exterior Finishes, Elegant Double-Door Entry, And Distinctive Architectural Appeal Create Unmatched Curb Appeal In The Community. Inside, Soaring11-Ft Ceilings On The Main Floor And 10-Ft Ceilings On The Second Level & Basement Enhance The Grand Scale Of The Home. Rich Hardwood Flooring, Designer Light Fixtures, Smooth Ceilings, Crown Moulding, 7-Inch Baseboards, Coffered Ceilings, And Expansive Windows Showcase Exceptional Attention To Detail. The Gourmet Kitchen Is A True Showpiece, Featuring Upgraded Marble Countertops, Oversized Centre Island, Marble Backsplash, Extensive Cabinetry, And A Spacious Breakfast Area With Walk-Out To The Deck. The Open-Concept Layout Includes A Beautiful Family Room With Fireplace, Perfect For Entertaining And Everyday Living. The Luxurious Primary Retreat Features A Coffered Ceiling, His-And-Her Walk-In Closets, And A Spa-Inspired 5-PieceEnsuite. Additional Bedrooms Offer Generous Space, Walk-In Closets, And Semi-Ensuite Access. The Fully Finished Basement Offers 3 Bedrooms, A Full Kitchen, 2 Full Bathrooms, 10-Ft Ceilings, And A Separate Walk-Up Entrance, Providing Exceptional Flexibility For Extended Family Or Guests. Enjoy Your Private Backyard Oasis, Perfect For Relaxing And Entertaining. Additional Highlights Include Main-Floor Laundry, Garage Access, Separate Side Entrance, 200-AmpElectrical Service, Premium Lighting, And High-End Finishes Throughout. A Rare Opportunity To Own A Truly Exceptional Caledon Residence Combining Luxury, Space, Functionality, And Unmatched Curb Appeal.
Broker: RE/MAX GOLD REALTY INC.
MLS®#: W13742038
Property details
Parking:
4
Parking type:
-
Property type:
Detached
Heating type:
Forced Air
Style:
2-Storey
MLS Size:
3500-5000 sqft
Lot front:
44 Ft
Lot depth:
92 Ft
Listed on:
Sep 3, 2026
Show all details
Rooms
| Level | Name | Size | Features |
|---|---|---|---|
Second | Bedroom 4 | 3.3 x 3.3 ft | |
Main | Dining Room | 18.0 x 12.2 ft | |
Basement | Kitchen | 3.3 x 3.3 ft |
Show all
Instant estimate:
orto view instant estimate
$137,985
lower than listed pricei
High
$1,942,262
Mid
$1,861,915
Low
$1,774,852
Have a home? See what it's worth with an instant estimate
Use our AI-assisted tool to get an instant estimate of your home's value, up-to-date neighbourhood sales data, and tips on how to sell for more.

1/50
$1,874,990
79 days
5BD
4BA
4 Parking
3,500-5,000 sqft
MLS#: W13625064
HOMELIFE/MIRACLE REALTY LTD

1/50
$1,797,000
44 days
5BD
5BA
6 Parking
3,500-5,000 sqft
MLS#: W13746368
RE/MAX REALTY SERVICES INC.

1/39
$2,188,000
19 days
5BD
5BA
4 Parking
3,500-5,000 sqft
MLS#: W13841560
RE/MAX PREMIER THE OP TEAM
1/50
$1,749,000
74 days
4BD
3BA
4 Parking
3,500-5,000 sqft
MLS#: W13640554
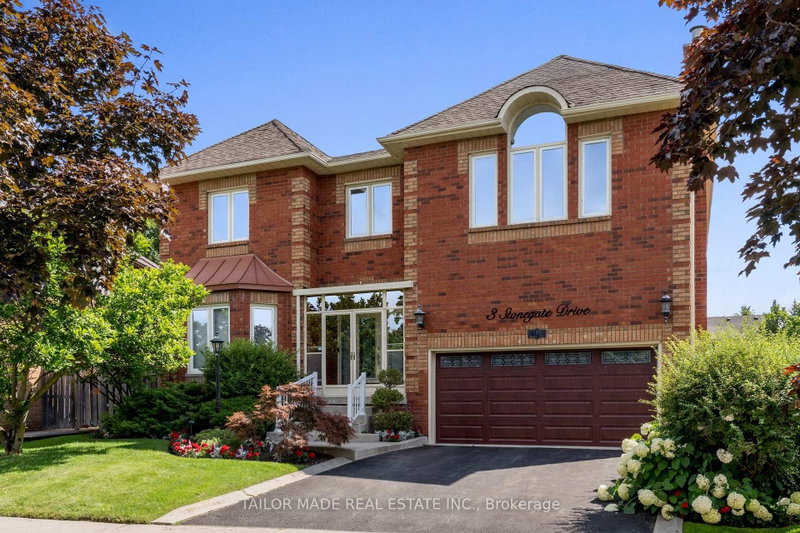
TAILOR MADE REAL ESTATE INC.