


Size
-
Lot size
3512 sqft
Street frontage
-
Possession
Flexible
Price per sqft
$435 - $580
Taxes
$6,123 (2025)
Parking Type
-
Style
2-Storey
See what's nearby
Description
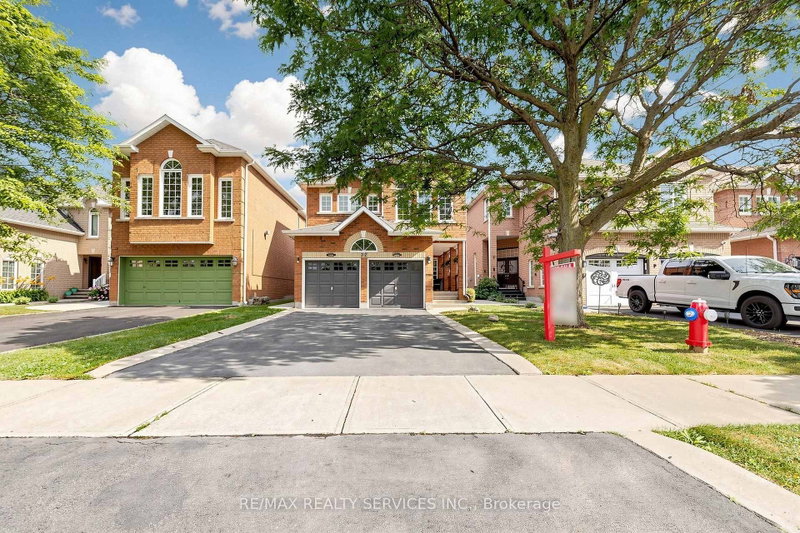
Welcome to 32 Hillpath Crescent, nestled in Brampton's sought-after Snelgrove community! This stunning 3-bedroom, 3-bathroom all-brick detached home offers exceptional curb appeal, a welcoming front porch perfect for relaxing, a 2-car garage, and a 4-car driveway. Completely carpet-free throughout! Step inside to a bright, open-concept main level featuring hand-scraped engineered hardwood floors and a spacious living/dining area. The showpiece is the fully renovated entertainer's/chef's kitchen, complete with gorgeous cabinetry, quartz countertops, a breakfast bar/island, under-cabinet lighting, pot lights, and a sunny breakfast area - a space designed to impress. A stunning staircase with iron pickets leads to the upper level, where hardwood floors continue through three generously sized bedrooms and two full bathrooms. The primary retreat features his-and-hers closets and a private 4-piece ensuite. The finished lower level offers a versatile open-concept space - ideal for a growing family, rec room, home office, or gym - along with a separate laundry area, large storage rooms, and a cold cellar. Outside, enjoy a private backyard with an exposed concrete patio area, perfect for entertaining or unwinding. Ideally located in family-friendly Snelgrove, close to schools, parks, trails, Heart Lake Conservation Area, transit, shopping, and Highway 410. Move-in ready and beautifully upgraded - this one checks all the boxes!
Broker: RE/MAX REALTY SERVICES INC.
MLS®#: W13601182
Property details
Parking:
6
Parking type:
-
Property type:
Detached
Heating type:
Forced Air
Style:
2-Storey
MLS Size:
1500-2000 sqft
Lot front:
35 Ft
Lot depth:
100 Ft
Listed on:
Jul 24, 2026
Show all details


1/39
$919,900
231 days
3BD
3BA
6 Parking
1,500-2,000 sqft
MLS#: W12828926
EXECUTIVE HOMES REALTY INC.

1/49
$954,000
36 days
3+1BD
3BA
5 Parking
1,500-2,000 sqft
MLS#: W13768978
ROYAL LEPAGE MAXIMUM REALTY

1/23
$949,900
38 days
3+1BD
3BA
6 Parking
1,500-2,000 sqft
MLS#: W13756584
RE/MAX REALTY SPECIALISTS INC.