



Size
-
Lot size
2700 sqft
Street frontage
-
Possession
Flexible
Price per sqft
$400 - $500
Taxes
-
Parking Type
-
Style
2-Storey
See what's nearby
Description
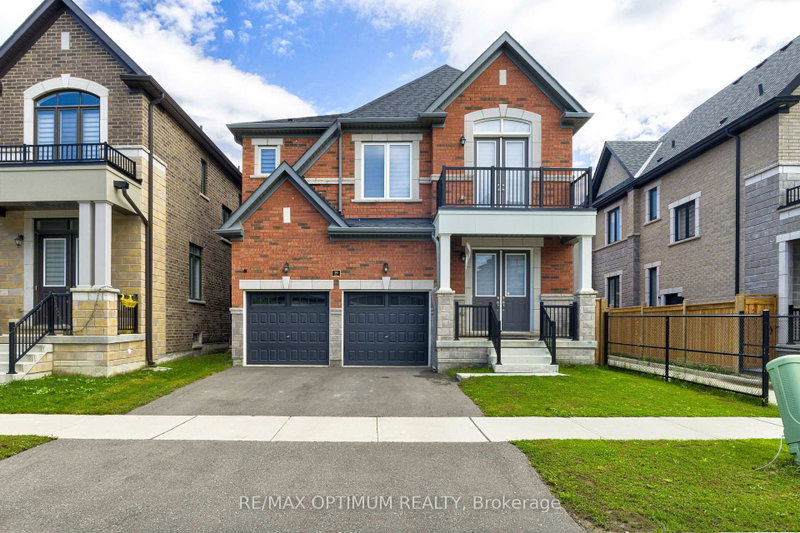
*** Purchase Price is Net Price of H.S.T Rebate *** Brand New Caledon Club Inventory Home: Introducing the 30FT Detached Glencairn Elevation B by Fernbrook Homes, a remarkable residence offering 2243 square feet of beautifully designed living space. Single-car garage plus parking on the driveway, no sidewalk, plus backing onto the future school. The custom oak veneer stairs are crafted with care, all complemented by a tailored stain finish hardwood to suit your personal style. Tiled areas of the home are enhanced with high-end 12" x 24" porcelain tiles, offering both durability and a polished aesthetic. The chef-inspired kitchen is designed for functionality and style, featuring deluxe cabinetry with taller upper cabinets for enhanced storage, soft-close doors and drawers, a built-in recycling bin, and a spacious pot drawer for easy access to cookware. This exceptional home presents an ideal blend of contemporary design, high-quality finishes, and thoughtful attention to detail, making it the perfect choice for those seeking luxury, comfort, and style.
Broker: INTERCITY REALTY INC.
MLS®#: W13812078
Property details
Parking:
2
Parking type:
-
Property type:
Detached
Heating type:
Forced Air
Style:
2-Storey
MLS Size:
2000-2500 sqft
Lot front:
30 Ft
Lot depth:
90 Ft
Listed on:
Sep 22, 2026
Show all details
Instant estimate:
orto view instant estimate
$16,930
higher than listed pricei
High
$1,060,803
Mid
$1,016,920
Low
$969,369
Have a home? See what it's worth with an instant estimate
Use our AI-assisted tool to get an instant estimate of your home's value, up-to-date neighbourhood sales data, and tips on how to sell for more.
1/50
$999,999
27 days
4BD
4BA
5 Parking
2,000-2,500 sqft
MLS#: W13729596
RE/MAX OPTIMUM REALTY

1/39
$999,600
66 days
4+1BD
4BA
6 Parking
2,000-2,500 sqft
MLS#: W13602514
ROYAL LEPAGE SIGNATURE REALTY

1/27
$999,000
33 days
4BD
4BA
4 Parking
2,000-2,500 sqft
MLS#: W13713698
CITYSCAPE REAL ESTATE LTD.

1/40
$999,000
16 days
4BD
4BA
6 Parking
2,000-2,500 sqft
MLS#: W13774670
RE/MAX REALTY SPECIALISTS INC.