



Maintenance fees
$707.36
Locker
Owned
Exposure
-
Possession
-
Price per sqft
$720
Taxes
$2,769.58 (2025)
Outdoor space
Balcony, Patio
Age of building
3 years old
See what's nearby
Description
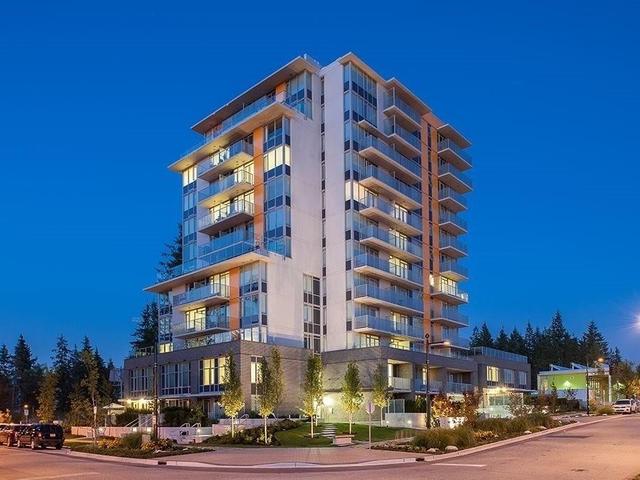
This bright, tastefully designed Townhouse features 1 bedroom and 1 full bath on the main level, another 2 bed and 2 full bath on 2nd level. Beautiful kitchen w/ two toned cabinets and Samsung energy efficient appliances, warm luxury vinyl wide plank floors, and a large patio backing onto the building’s courtyard. Scandinavian design principals and sustainable Heat Recovery Ventilation. This building and unit are uniquely positioned on the South Slope of Burnaby Mountain, offering privacy amidst the convenience of UniverCity. Amenities include multiple study lounges, a large party room, and an expansive social courtyard. Steps to coffee shops, Nesters Market, the bus loop, University Highlands Elementary, and countless amenities at SFU! Don’t miss out! OH, June 06, Sat 2-4pm
Broker: Interlink Realty
MLS®#: R3124276
Property details
Neighbourhood:
Parking:
Yes
Parking type:
Underground
Property type:
Townhouse
Heating type:
Radiant
Style:
Townhouse
Ensuite laundry:
No
MLS Size:
1271 sqft
Listed on:
May 15, 2026
Show all details
Rooms
| Name | Size | Features |
|---|---|---|
Kitchen | 8.42 x 10.67 ft | |
Living Room | 10.00 x 10.67 ft | |
Dining Room | 8.75 x 10.67 ft |
Show all
Instant estimate:
orto view instant estimate
$40,899
lower than listed pricei
High
$916,689
Mid
$874,101
Low
$849,993
Have a home? See what it's worth with an instant estimate
Use our AI-assisted tool to get an instant estimate of your home's value, up-to-date neighbourhood sales data, and tips on how to sell for more.
Included in Maintenance Fees
Water
1/9
$798,000
811 days
2BD
2BA
1 Parking
1,124 sqft
Maint. Fee $480
MLS#: R2906579
LDG Realty

1/30
$799,900
271 days
3BD
3BA
2 Parking
1,365 sqft
Maint. Fee $918
MLS#: R3077226
Sutton Group - 1st West Realty

1/40
$869,000
13 days
3BD
2BA
1 Parking
1,240 sqft
Maint. Fee $474
MLS#: R3168150
Oakwyn Realty Ltd.

1/40
$878,800
61 days
3BD
2BA
1 Parking
1,340 sqft
Maint. Fee $486
MLS#: R3153005
RE/MAX Real Estate Services
