
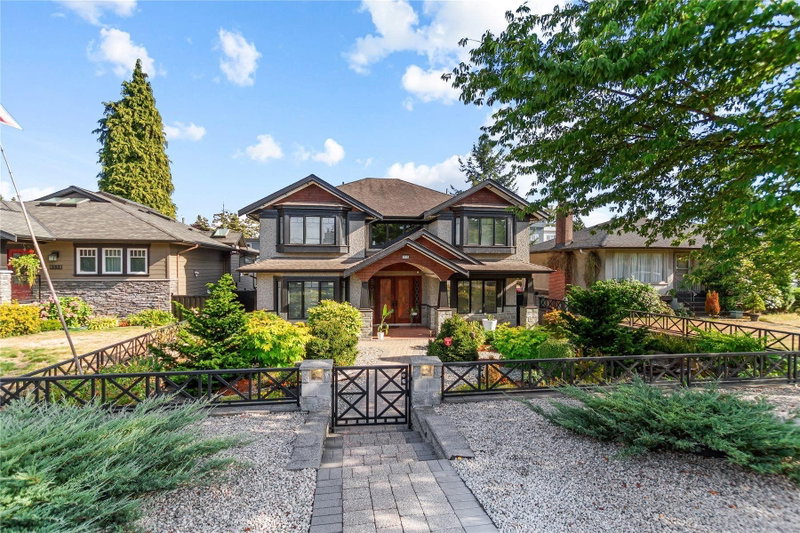
8061 11th Avenue, Burnaby

8061 11th Avenue
8061 11th Avenue
8061 11th Avenue
+33
5+4
 bed
9
 bath
4
 parking
4528
 sqft
Detached
* This unit size is calculated from property.ca data
$2,999,999
For Sale
72 days
 on site
$2,999,999
* This unit size is calculated from property.ca data
Click to open the pre-gallery to get the direction
Size
4528 sqft
Lot size
7446 sqft
Street frontage
-
Possession
-
Price per sqft
$663
Taxes
$9,376.69 (2025)
Parking Type
-
Style
Single Family Re
See what's nearby
Description
A custom-built residence in the heart of Burnaby’s sought-after East Burnaby community. Built in 2022, this exceptional home offers 9 bedrooms and 9 bathrooms across approximately 4,500 sq.ft of refined living space, set on over 7,000 sq.ft of land. Designed with both scale and sophistication in mind, this home delivers the perfect balance of luxury, functionality, and modern living. Located in a quiet, family-oriented neighbourhood, East Burnaby is known for its peaceful streets, strong school catchments, and seamless connectivity. Enjoy quick access to parks, transit, and everyday essentials, all while being just minutes from New Westminster and major shopping destinations. Upstairs is now vacant. Open House Open House - October 31st 2-4pm
Broker: Nu Stream Realty Inc.
MLS®#: R3158009
Property details
Parking:
4
Parking type:
-
Property type:
Detached
Heating type:
Natural Ga
Style:
Single Family Re
MLS Size:
4528 sqft
Lot front:
51 Ft
Listed on:
Aug 22, 2026
Show all details
Rooms
LevelNameSizeFeatures
Main
Bedroom
11.08 x 14.92 ft
Above
Bedroom
11.08 x 13.92 ft
Above
Bedroom
11.00 x 14.00 ft
Show all
Instant estimate:
orto view instant estimate
$131,628
lower than listed price
i
High
$3,043,059
Mid
$2,868,371
Low
$2,779,883
Have a home? See what it's worth with an instant estimate

Use our AI-assisted tool to get an instant estimate of your home's value, up-to-date neighbourhood sales data, and tips on how to sell for more.

8056 12th Avenue
1/40
$3,249,800
265 days
8056 12th Avenue
6+3BD
9BA
14 Parking
4,718 sqft
MLS#: R3085923
SRS Panorama Realty
265 days
8330 12th Avenue
1/40
$2,849,000
52 days
8330 12th Avenue
5+2BD
7BA
5 Parking
4,679 sqft
MLS#: R3163850
Sutton Group-West Coast Realty
52 days
8323 14th Avenue
1/40
$2,690,000
18 days
8323 14th Avenue
9+3BD
10BA
2 Parking
4,215 sqft
MLS#: R3175338
LeHomes Realty Premier
18 days
8378 12th Avenue
1/26
$2,688,000
109 days
8378 12th Avenue
5+2BD
9BA
6 Parking
4,327 sqft
MLS#: R3146272
LPT Realty ULC
109 days

About 8061 11th Avenue

8061 11th Avenue is a Burnaby detached house for sale. 8061 11th Avenue has an asking price of $2999999, and has been on the market since August 2026. This detached house has 5+4 beds, 9 bathrooms and is 4528 sqft. 8061 11th Avenue resides in the Burnaby Edmonds neighbourhood, and nearby areas include Uptown, The Crest, Historic Sapperton and Downtown.

Some good places to grab a bite are Aria Kabab House & Grill, Pizza Factory Burnaby or New Lakeview Seafood Restaurant. Venture a little further for a meal at one of Edmonds neighbourhood's restaurants. If you love coffee, you're not too far from Perk & Puff Cafe located at 7670 6th St. Groceries can be found at The Pie Hole which is a 4-minute walk and you'll find Baromedical Wound Care only a 4 minute walk as well. For those days you just want to be indoors, look no further than Blossom's Framing & Art Supplies to keep you occupied for hours. For nearby green space, Eastburn Park and Park could be good to get out of your detached house and catch some fresh air or to take your dog for a walk.

Living in this Edmonds detached house is easy. There is also Westbound 12 Ave @ 2nd St Bus Stop, a short walk, with route Lougheed Station/22nd St Station nearby.

mls reciprocity

Disclaimer: This representation is based in whole or in part on data generated by the Chilliwack & District Real Estate Board, Fraser Valley Real Estate Board or Greater Vancouver REALTORS® which assumes no responsibility for its accuracy. MLS®, REALTOR® and the associated logos are trademarks of The Canadian Real Estate Association.
