


Maintenance fees
$284.87
Locker
Owned
Exposure
-
Possession
-
Price per sqft
$1,089
Taxes
$1,605.15 (2025)
Outdoor space
Balcony, Patio
Age of building
2 years old
See what's nearby
Description
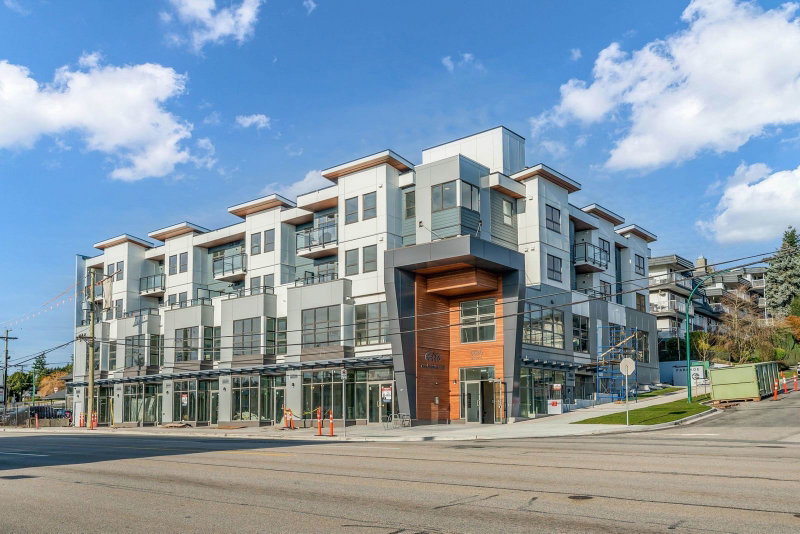
BRAND NEW! Rare One Bed Pent Unit wit HUGE Balcony Home! Absolutely the Best One Bed CITY & Mountain VIEW Unit in the Whole Complex! Move in Ready, Very Functional Open concept with 1 King Sized Bedroom + 1 Full Bath + Huge Covered Balcony! This Luxury condo is located in the Prestigious Capitol Hill in North Burnaby. Modern & Contemporary design with quality finishing throughout the whole unit with Quality Bloomberg Stainless Steel appliance packages. Walking distance to Capitol Hill Elementary, Burnaby North Secondary schools & Kensington Park. 2-min to Kensington Shopping Centre & 5 min to SFU is a Big Bonus. This residence offers both accessibility and cultural vibrancy. 1 Locker and 1 Parking ALL included. BONUS: A/C Option Avail, Additional Parking may available. This is a Must See!
Broker: JULY Realty
MLS®#: R3131675
Property details
Neighbourhood:
Parking:
Yes
Parking type:
Underground
Property type:
Condo Apt
Heating type:
Electric
Style:
Apartment/Condo
Ensuite laundry:
No
MLS Size:
540 sqft
Listed on:
Jun 3, 2026
Show all details
Rooms
| Name | Size | Features |
|---|---|---|
Living Room | 12.00 x 12.50 ft | |
Dining Room | 11.42 x 19.75 ft | |
Kitchen | 8.25 x 13.42 ft |
Show all
Instant estimate:
orto view instant estimate
$26,955
lower than listed pricei
High
$576,833
Mid
$561,045
Low
$536,254
Have a home? See what it's worth with an instant estimate
Use our AI-assisted tool to get an instant estimate of your home's value, up-to-date neighbourhood sales data, and tips on how to sell for more.
Included in Maintenance Fees
Water

1/24
$618,000
137 days
1BD
1BA
1 Parking
585 sqft
Maint. Fee $303
MLS#: R3131676
JULY Realty

1/1
$584,900
2 days
1BD
1BA
1 Parking
543 sqft
Maint. Fee $272
MLS#: R3176112
Beedie Realty Ltd.
1/1
$585,900
2 days
1BD
1BA
1 Parking
552 sqft
Maint. Fee $278
MLS#: R3176107
Beedie Realty Ltd.

1/36
$599,900
19 days
1BD
1BA
1 Parking
578 sqft
Maint. Fee $279
MLS#: R3170818
Blu Realty
