



Maintenance fees
$543.16
Locker
Owned
Exposure
-
Possession
-
Price per sqft
$957
Taxes
$2,672.2 (2025)
Outdoor space
-
Age of building
5 years old
See what's nearby
Description
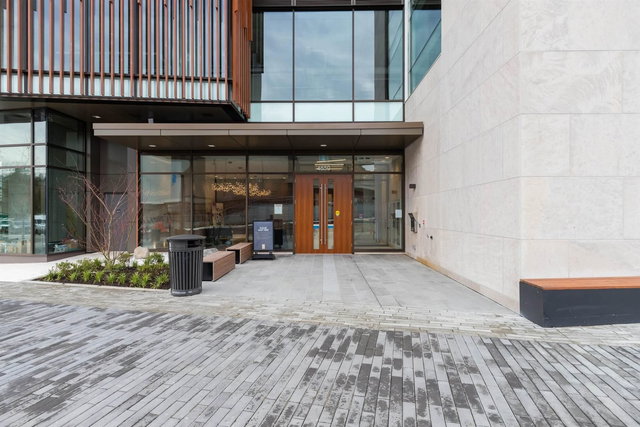
WELCOME TO THE AMAZING BRENTWOOD TOWER 3! This 19th-floor PRIME CORNER HOME features a 300+ SQFT WRAPAROUND BALCONY with panoramic CITY & MOUNTAIN VIEWS. RARE ACCESSIBILITY FEATURES: Developer-designed ACCESSIBLE UNIT with extra-wide hallways & automated door buttons for effortless entry. INTERIOR: Bright open-concept with 9' ceilings, SMART-HOME READY, & gourmet kitchen with BOSCH appliances/gas cooktop. CONVENIENCE: DIRECT INDOOR ACCESS from parkade level to BRENTWOOD MALL. Steps to SkyTrain, VIP Cinema & dining. BONUS: Benefits from a STRATA TRANSIT SUBSIDY to reduce commuting costs. AMENITIES: 24/7 Concierge, Elite Fitness Centre, Guest Suites & Garden Terrace. Includes 1 PARKING & 1 STORAGE. Experience the ultimate master-planned living in Burnaby!
Broker: Royal Pacific Tri-Cities Realty
MLS®#: R3112322
Open House Times
Sunday, Apr 19th
2:00pm - 4:00pm
Saturday, Apr 18th
2:00pm - 4:00pm
Property details
Neighbourhood:
Parking:
Yes
Parking type:
Underground
Property type:
Condo Apt
Heating type:
Baseboard
Style:
Apartment/Condo
Ensuite laundry:
No
MLS Size:
877 sqft
Listed on:
Apr 16, 2026
Show all details
Rooms
| Name | Size | Features |
|---|---|---|
Living Room | 9.58 x 11.25 ft | |
Kitchen | 9.33 x 10.50 ft | |
Dining Room | 8.50 x 11.17 ft |
Show all
Instant estimate:
orto view instant estimate
$621
lower than listed pricei
High
$861,857
Mid
$838,267
Low
$801,226
Have a home? See what it's worth with an instant estimate
Use our AI-assisted tool to get an instant estimate of your home's value, up-to-date neighbourhood sales data, and tips on how to sell for more.
Included in Maintenance Fees
Water

1/24
$769,888
3 days
2BD
2BA
1 Parking
867 sqft
Maint. Fee $530
MLS#: R3110681
Coldwell Banker Universe Realty

1/33
$858,000
16 days
2BD
2BA
1 Parking
865 sqft
Maint. Fee $543
MLS#: R3105280
Royal Pacific Realty (Kingsway) Ltd.
1/18
$756,666
23 days
2BD
2BA
1 Parking
777 sqft
Maint. Fee $482
MLS#: R3103349
Interlink Realty

1/24
$799,900
24 days
2BD
2BA
1 Parking
926 sqft
Maint. Fee $577
MLS#: R3102835
Sutton Group Showplace Realty
