
1608 - 4538 Dawson Street, Burnaby

1608 - 4538 Dawson Street
+4
3
 bed
2
 bath
1
 parking
978
 sqft
Condo Apt
* This unit size is calculated from property.ca data
$1,225,900
For Sale
6 hours
 on site
$1,225,900
* This unit size is calculated from property.ca data
Click to open the pre-gallery to get the direction
Maintenance fees
$608.52
Locker
Owned
Exposure
-
Possession
-
Price per sqft
$1,253
Taxes
-
Outdoor space
-
Age of building
0 years old
See what's nearby
Description
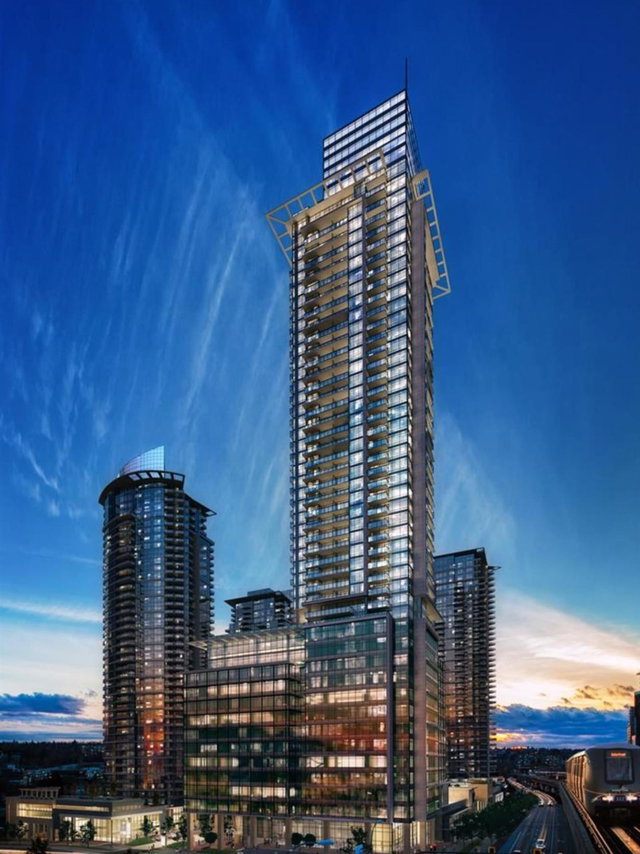
Space, light, and flexibility define this impressive southeast-facing 978 sf 3 bedroom home at South Yards 1B. Spacious bedrooms and a versatile third room adapt easily to your lifestyle needs. A generous 273 sf balcony extends your living space outdoors. South Yards 1B, the second tower of phase 1 includes 15,000 sf of indoor and 13,500 sf of outdoor amenity spaces to cater to every upscale lifestyle. Located one block from Brentwood Skytrain Station, Highway 1 and cycling routes, access to and from downtown Brentwood is quick and convenient.?
Broker: Anthem Realty Ltd.
MLS®#: R3147566
Property details
Neighbourhood:
Parking:
Yes
Parking type:
Underground
Property type:
Condo Apt
Heating type:
Forced Air
Style:
Apartment/Condo
Ensuite laundry:
No
MLS Size:
978 sqft
Listed on:
Jul 17, 2026
Show all details
Rooms
NameSizeFeatures
Kitchen
14.17 x 13.33 ft
Living Room
10.08 x 10.75 ft
Primary Bedroom
11.00 x 9.42 ft
Show all
Instant estimate:
orto view instant estimate
$19,512
higher than listed price
i
High
$1,280,459
Mid
$1,245,412
Low
$1,190,379
Have a home? See what it's worth with an instant estimate

Use our AI-assisted tool to get an instant estimate of your home's value, up-to-date neighbourhood sales data, and tips on how to sell for more.

Included in Maintenance Fees

Water
4305 - 4485 Skyline Drive
1/4
$1,288,000
1557 days
4305 - 4485 Skyline Drive
2BD
2BA
0 Parking
847 sqft
Maint. Fee $437
MLS#: R2675955
Homeland Realty
1557 days
5303 - 1955 Alpha Way
1/40
$1,049,000
100 days
5303 - 1955 Alpha Way
2BD
2BA
2 Parking
1,072 sqft
Maint. Fee $640
MLS#: R3108955
eXp Realty
100 days
2704 - 2381 Beta Avenue
1/37
$1,099,000
52 days
2704 - 2381 Beta Avenue
3BD
2BA
1 Parking
1,035 sqft
Maint. Fee $600
MLS#: R3128485
Nu Stream Realty Inc.
52 days
2004 - 2381 Beta Avenue
1/35
$1,088,000
59 days
2004 - 2381 Beta Avenue
3BD
2BA
2 Parking
1,021 sqft
Maint. Fee $610
MLS#: R3125045
Latitude Realty Inc.

59 days

About 1608 - 4538 Dawson Street

1608 - 4538 Dawson Street is a Burnaby condo for sale. 1608 - 4538 Dawson Street has an asking price of $1225900, and has been on the market since July 2026. This condo has 3 beds, 2 bathrooms and is 978 sqft. 1608 - 4538 Dawson Street resides in the Burnaby Brentwood neighbourhood, and nearby areas include Central Burnaby, Green Tree Village, Burnaby Hospital and The Heights.

There are a lot of great restaurants around 4538 Dawson St, Burnaby. If you can't start your day without caffeine fear not, your nearby choices include Starbucks. Groceries can be found at Whole Foods Market which is a 3-minute walk and you'll find Physio Collective a short walk as well. For those days you just want to be indoors, look no further than Art Parts Film Services and Crystal Gallery Fax to keep you occupied for hours. If you're in the mood for some entertainment, Cineplex VIP Cinemas Brentwood is not far away from 4538 Dawson St, Burnaby. If you're an outdoor lover, condo residents of 4538 Dawson St, Burnaby are only a 7 minute walk from Brentwood Town Centre Park Site and Delta-Halifax Park Site.

If you are looking for transit, don't fear, 4538 Dawson St, Burnaby has a public transit Bus Stop (Southbound Willingdon Ave @ Dawson St) a short distance away. It also has route Brentwood Station/ubc, route New West Station/brentwood Station, and more close by.

mls reciprocity

Disclaimer: This representation is based in whole or in part on data generated by the Chilliwack & District Real Estate Board, Fraser Valley Real Estate Board or Greater Vancouver REALTORS® which assumes no responsibility for its accuracy. MLS®, REALTOR® and the associated logos are trademarks of The Canadian Real Estate Association.